



Commercial Ductwork & Ventilation Toronto

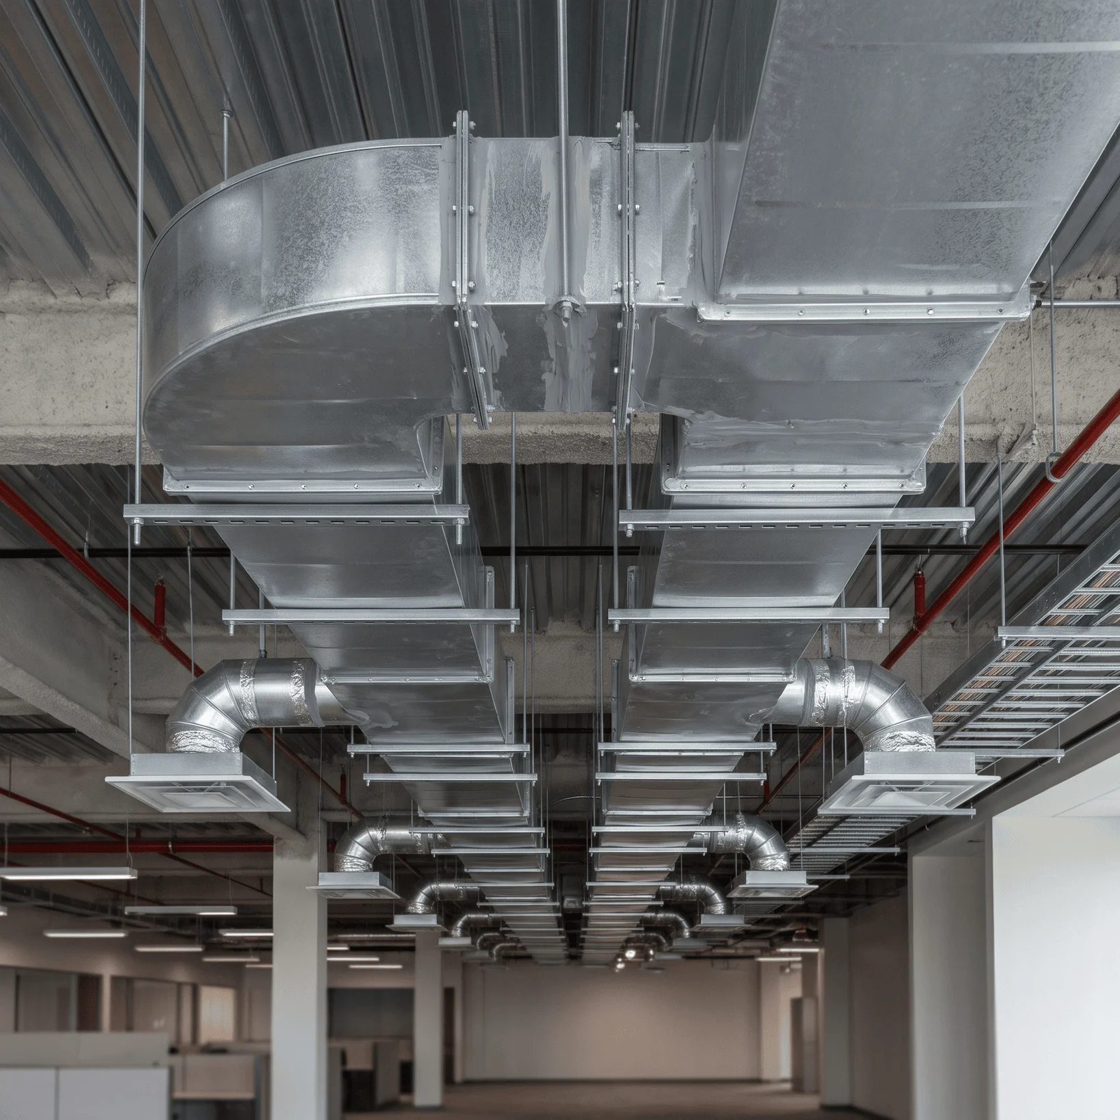
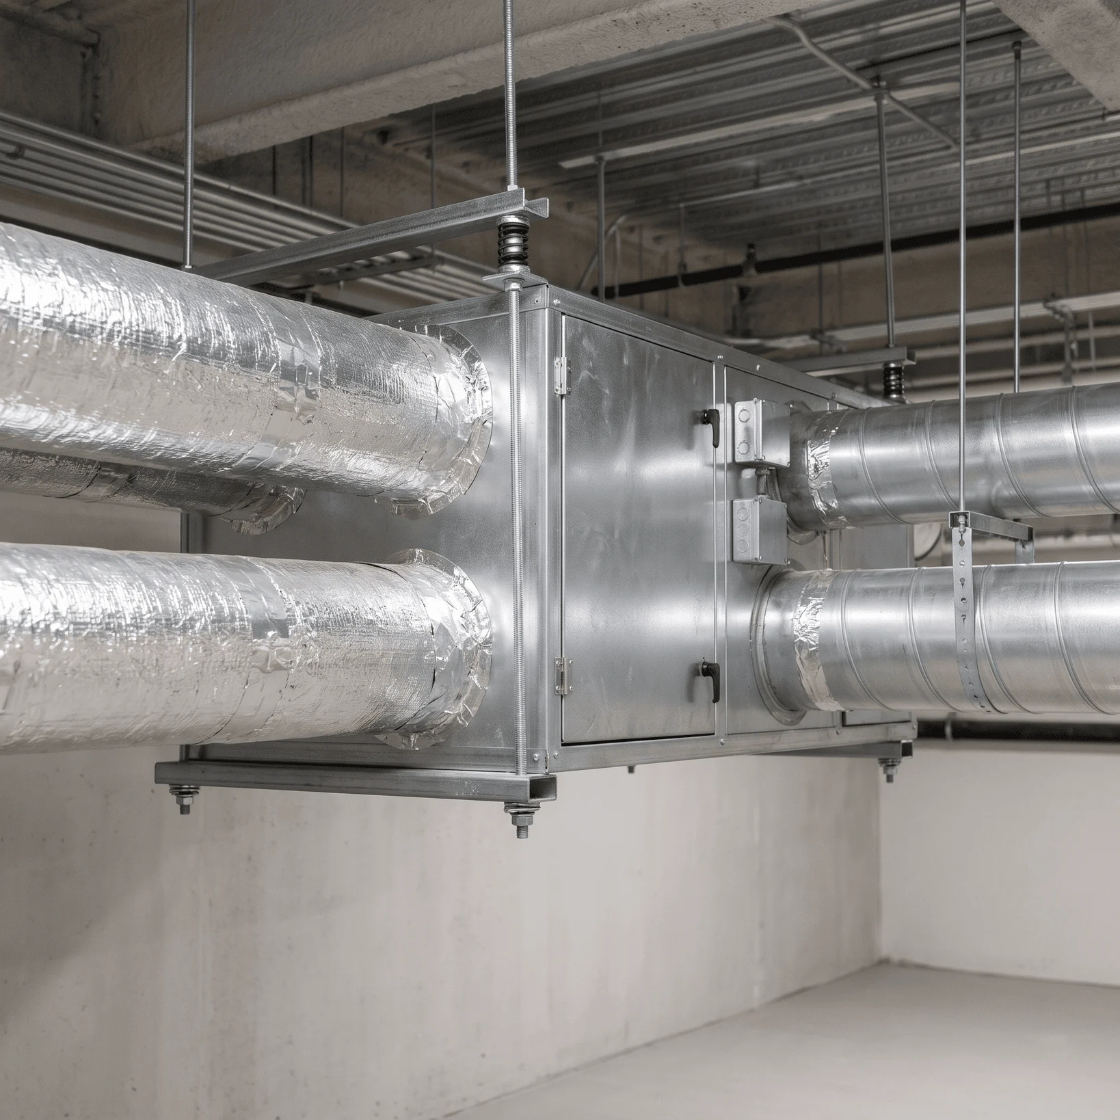
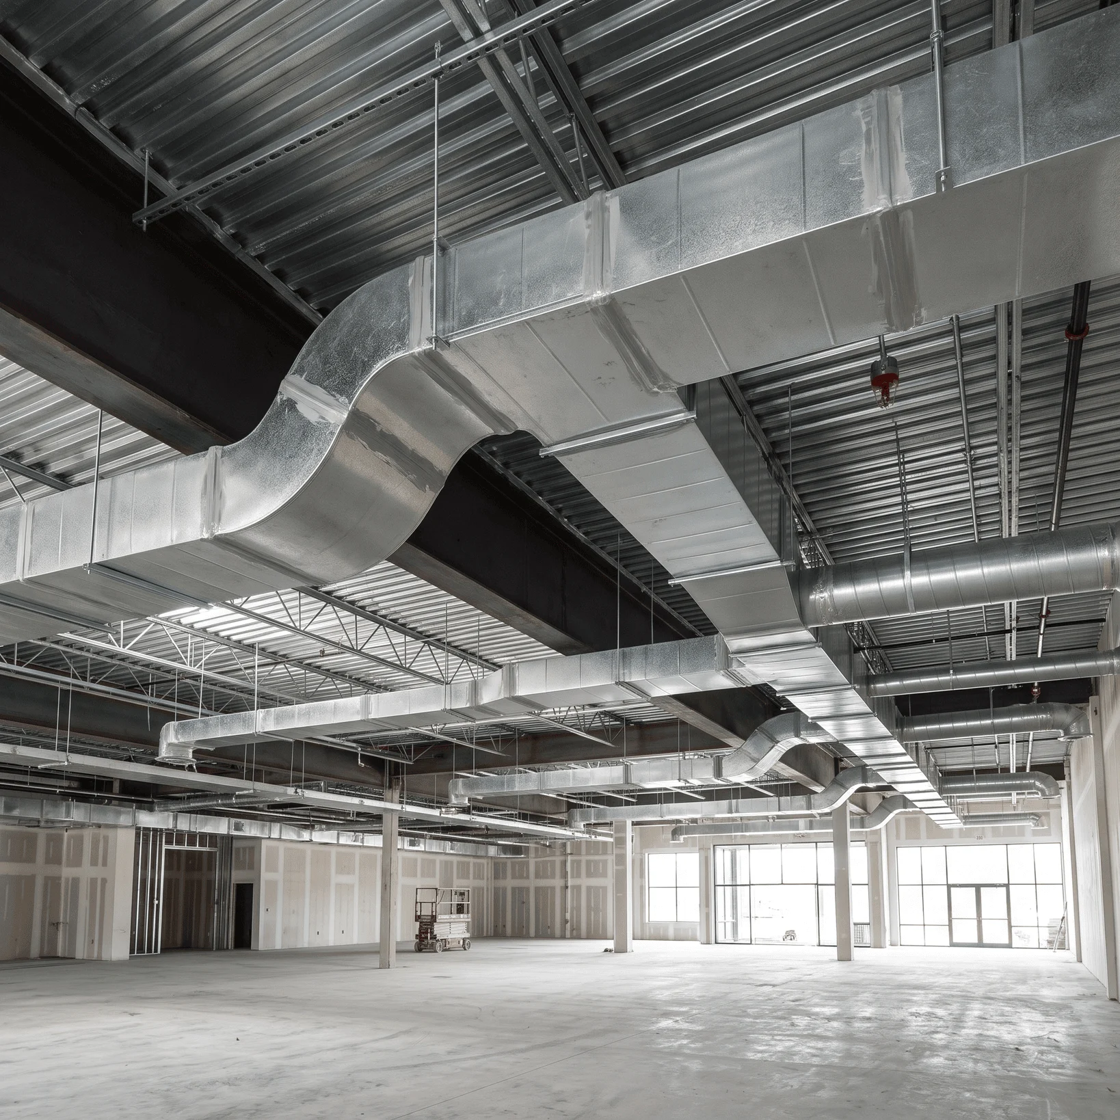
Cold Fuel installs, replaces and balances ductwork, exhaust fans and make-up air units for restaurants, offices, stores and warehouses in Toronto and the GTA. Each system is measured at the grilles, so every room gets the airflow it was designed for.

  • Airflow Readings Taken at Every Grille
  • Make-Up Air Sized to Every Exhaust Fan
  • Work Scheduled Around Your Business Hours

Local Commercial Ventilation Installation for Toronto Businesses

Air leaves a commercial building through exhaust fans and kitchen hoods, and the same volume has to come back in through make-up air or the HVAC system, or it leaks in through gaps in the envelope. When exhaust exceeds supply, the building runs under negative pressure: doors are hard to open, kitchen hoods can’t capture smoke, and cold air is pulled in around entrances all winter. Cold Fuel installs and replaces the ductwork, exhaust fans and make-up air units that keep the two in balance.

  • Airflow design check: supply, return and exhaust volumes calculated for the space before ducts go in.
  • Make-up air matched to exhaust: kitchen hoods and exhaust fans paired with enough supply air to replace what they remove.
  • Balancing at every grille: airflow measured in CFM and adjusted with dampers until each room is on target.
  • Access for cleaning: access openings installed in the duct runs, as Ontario’s Building Code requires.

Ventilation Service That Keeps Your Kitchen and Floor Running

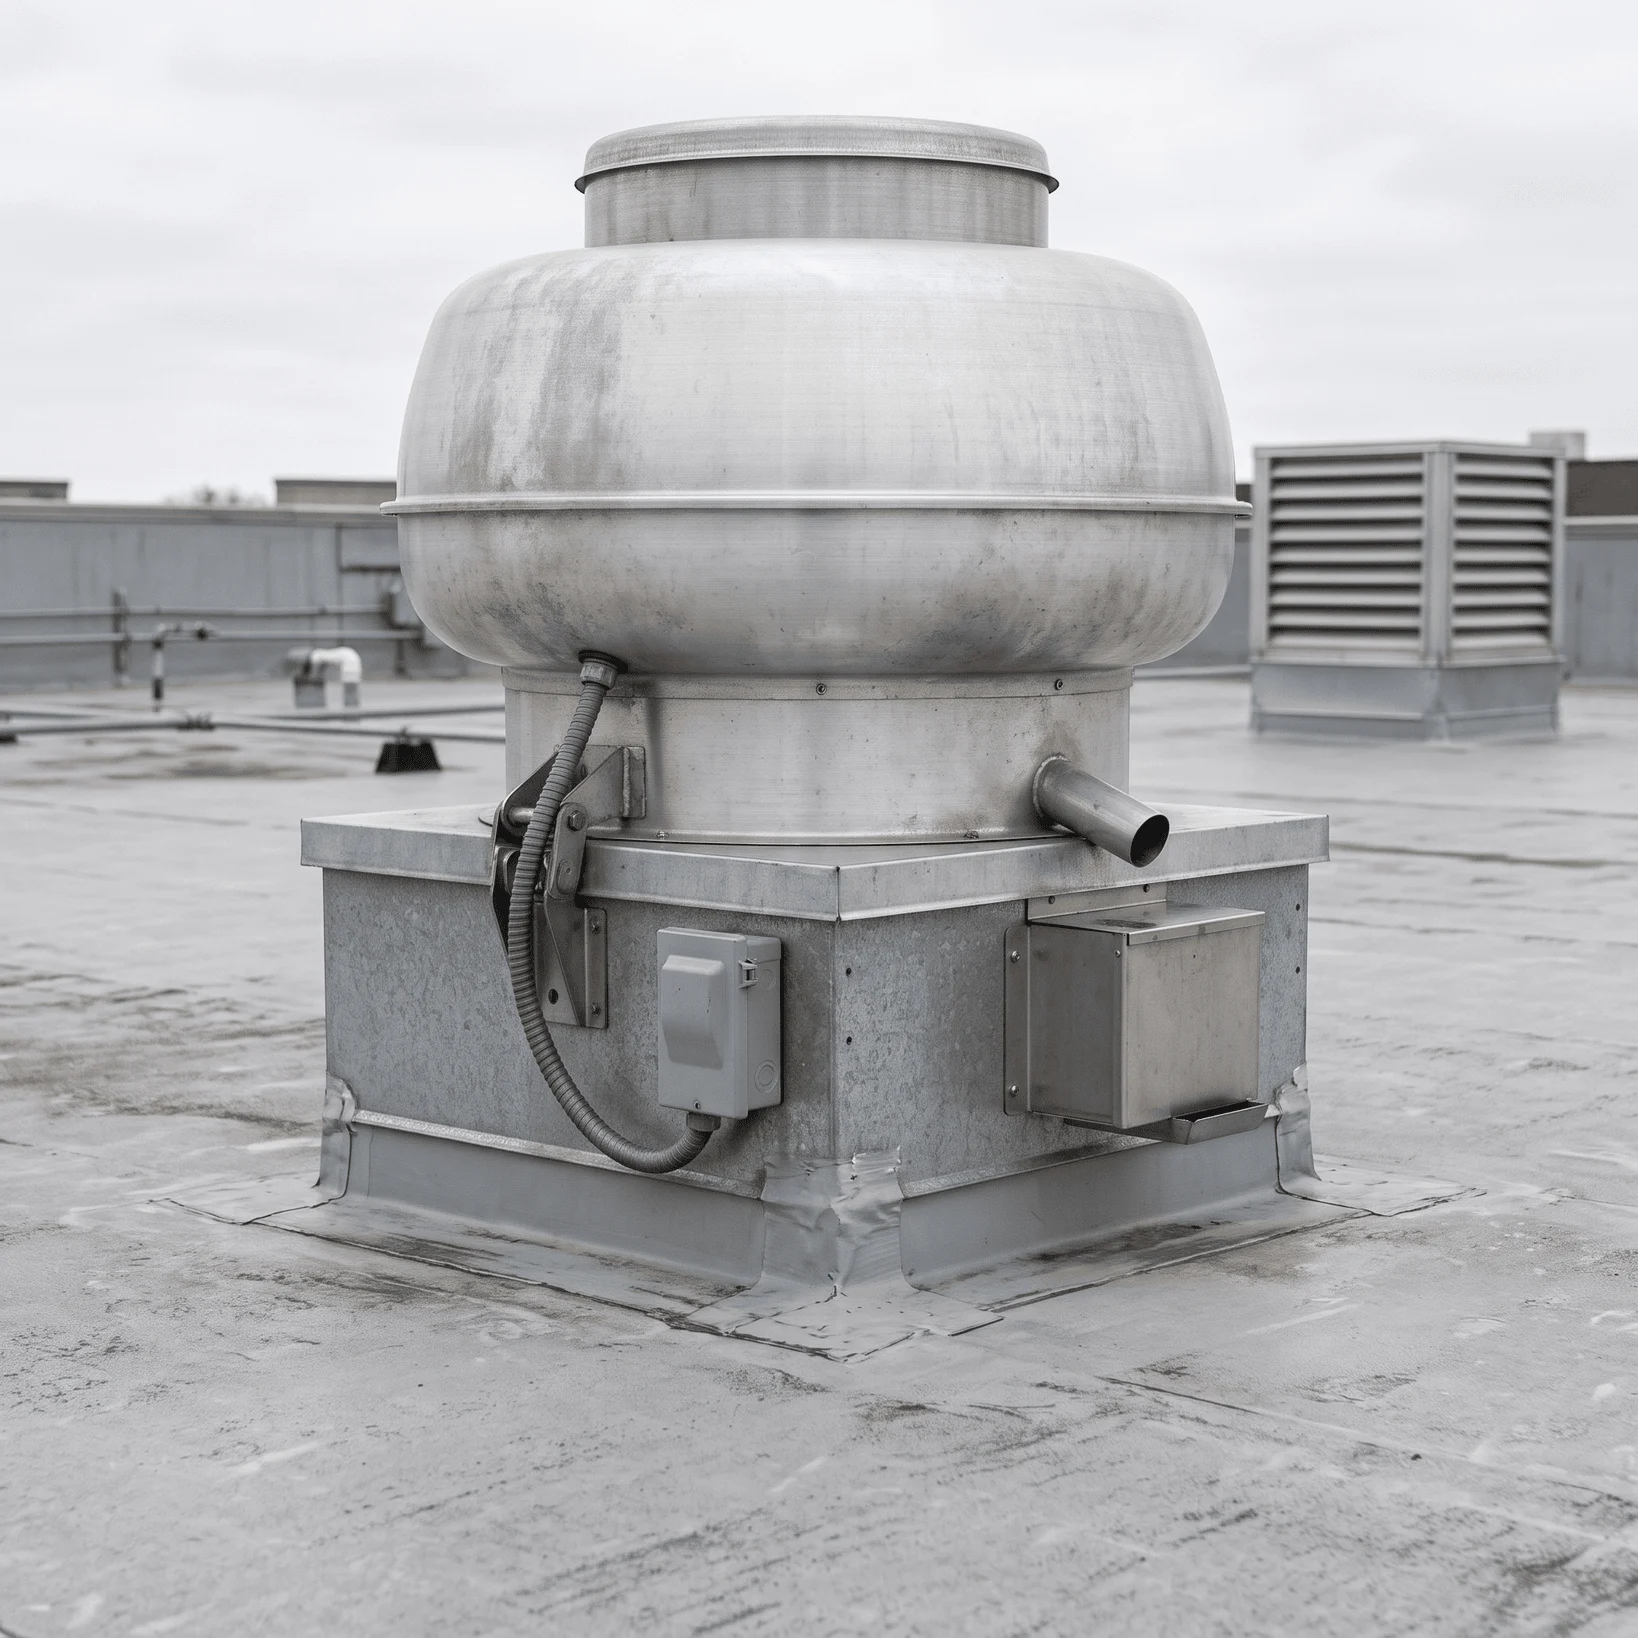
A hood that stops pulling smoke or an exhaust fan that quits mid-service can shut down a kitchen line. Call our 24/7 line and a technician finds the failed motor, belt or control, gets the fan or make-up air unit back in service and tells you whether the part should be repaired or replaced.

New ductwork, fans and make-up air units are sized to Part 6 of Ontario’s 2024 Building Code, which sets ASHRAE Standard 62.1 for outdoor air and exhaust and NFPA 96 for commercial kitchens. We book installs for evenings, weekends or quieter days, cover the floor and fixtures below and leave the space ready for business the next morning.
team
Since 2010 Top Rated Mechanical Services

4.9 (72)

Trusted by 500+ businesses across Ontario

Same-Day HVAC Service Licensed & Insured EPA-608 • NATE-Certified Residential & Commercial

One Company for Your Ductwork, HVAC and Refrigeration

Ductwork ties into the heating and cooling systems below, and we install and service all six for Toronto businesses.

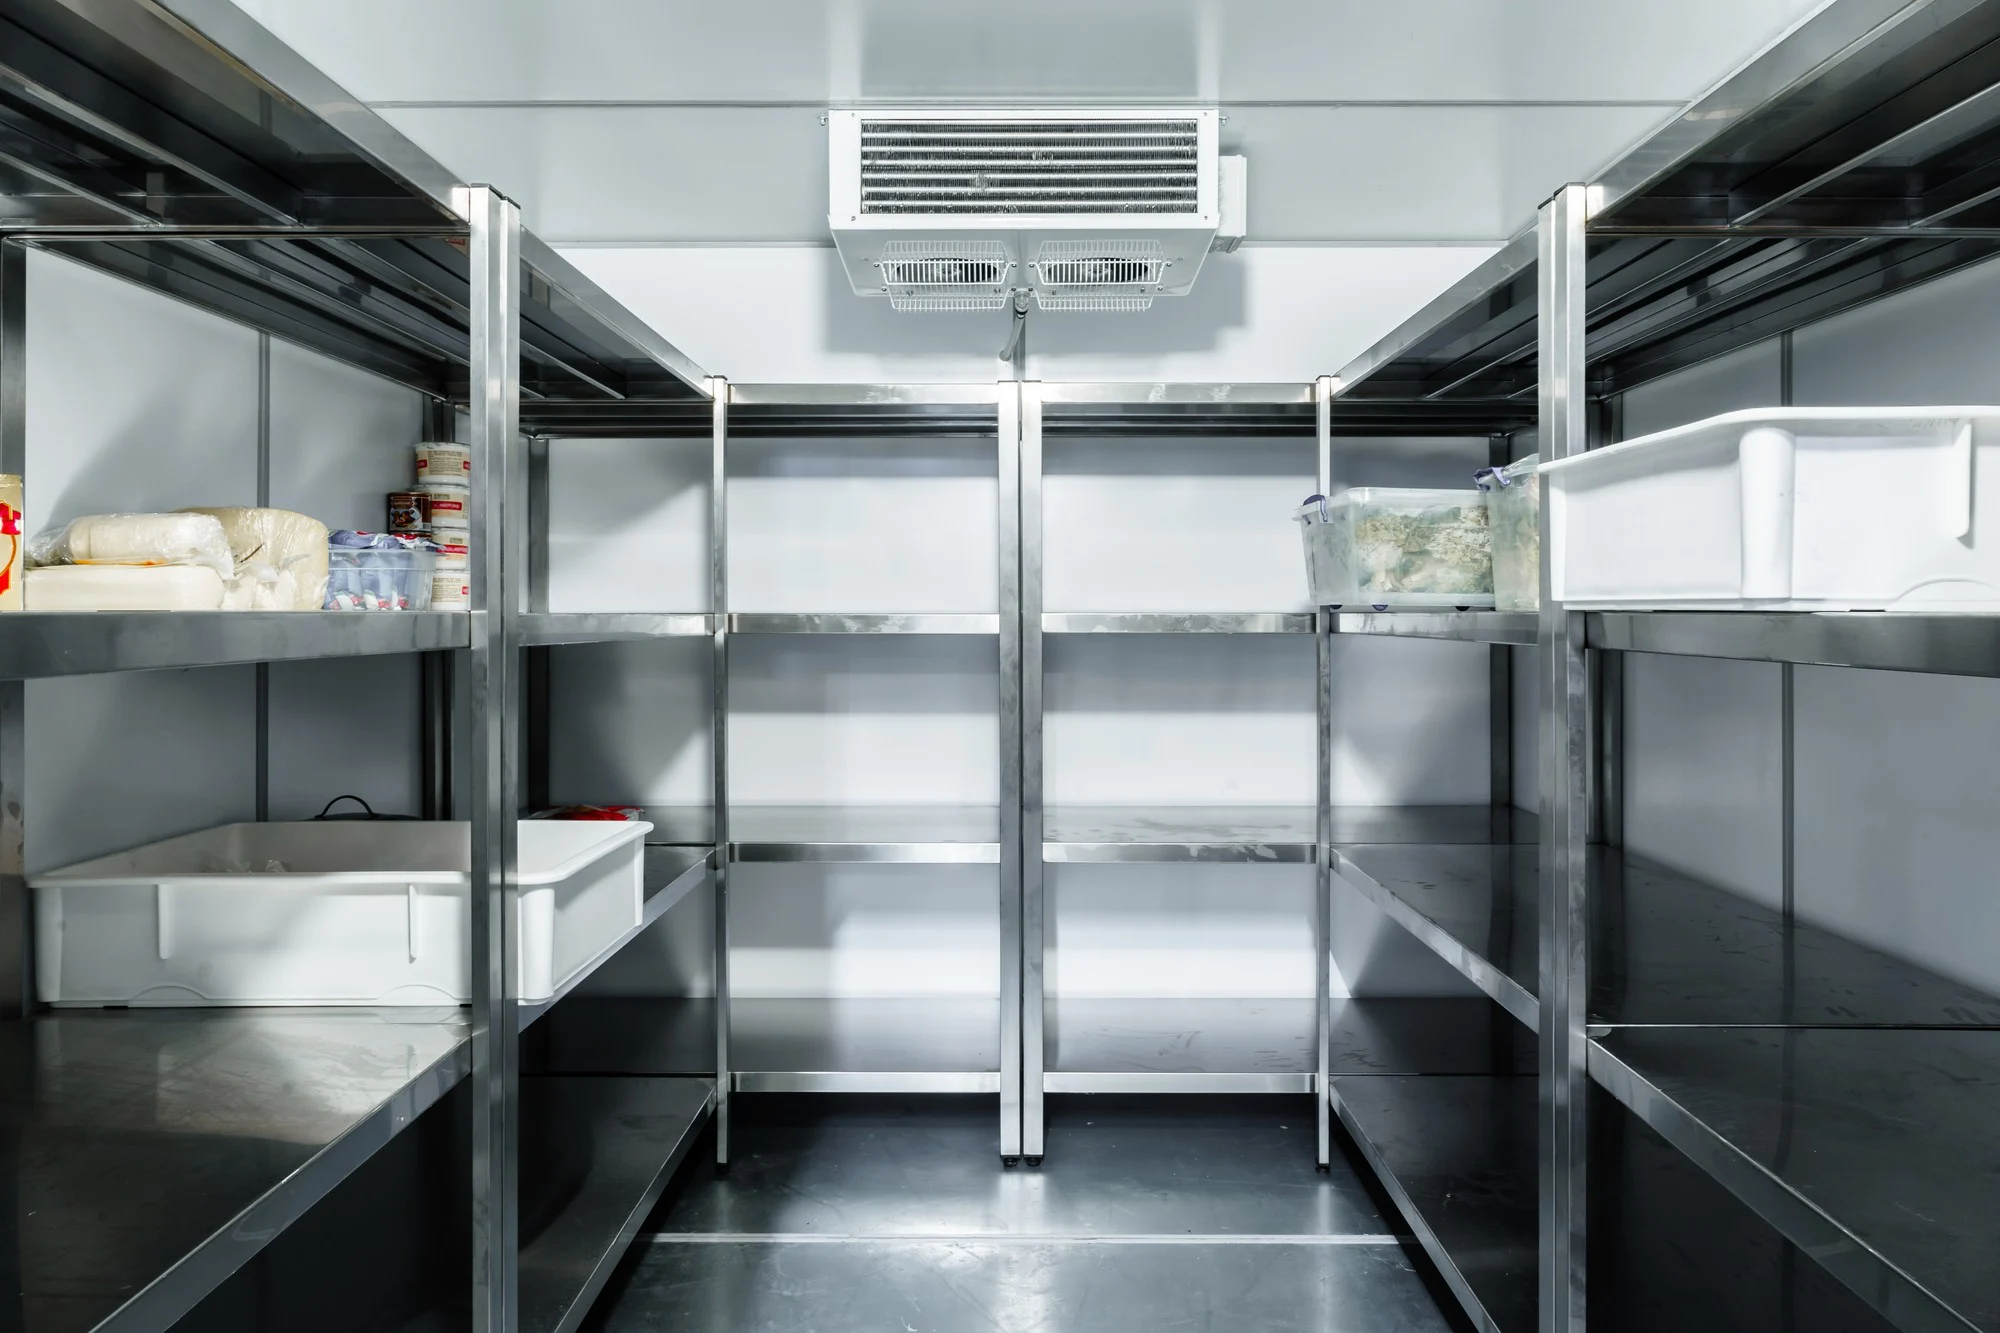
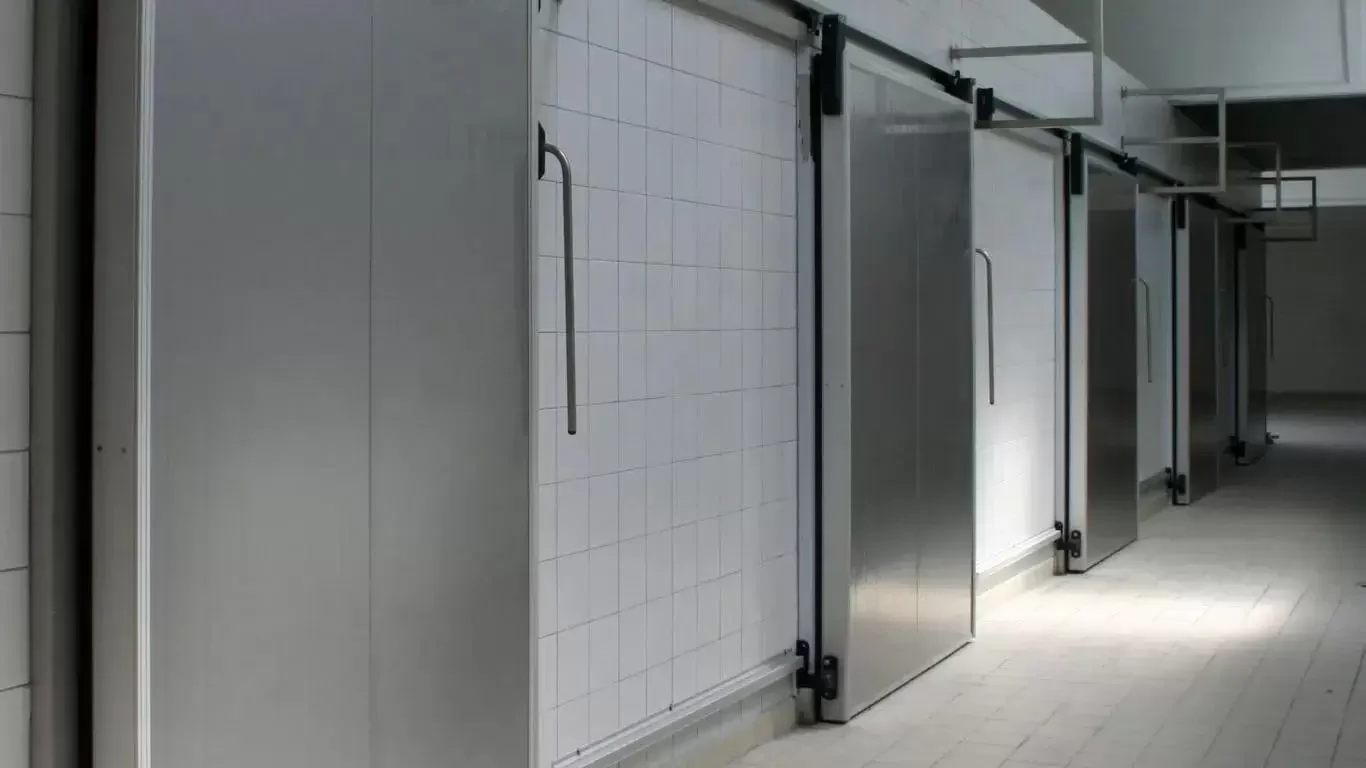
Walk-In Freezer

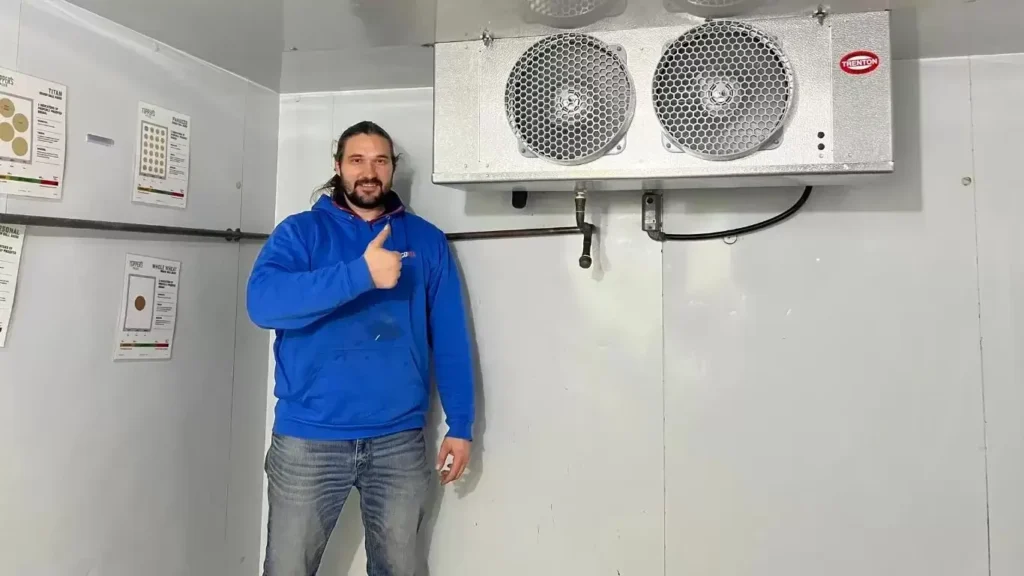
Freezer rooms installed with condensing units placed for good airflow.
Walk-In Freezer
Repair Installation Maintenance

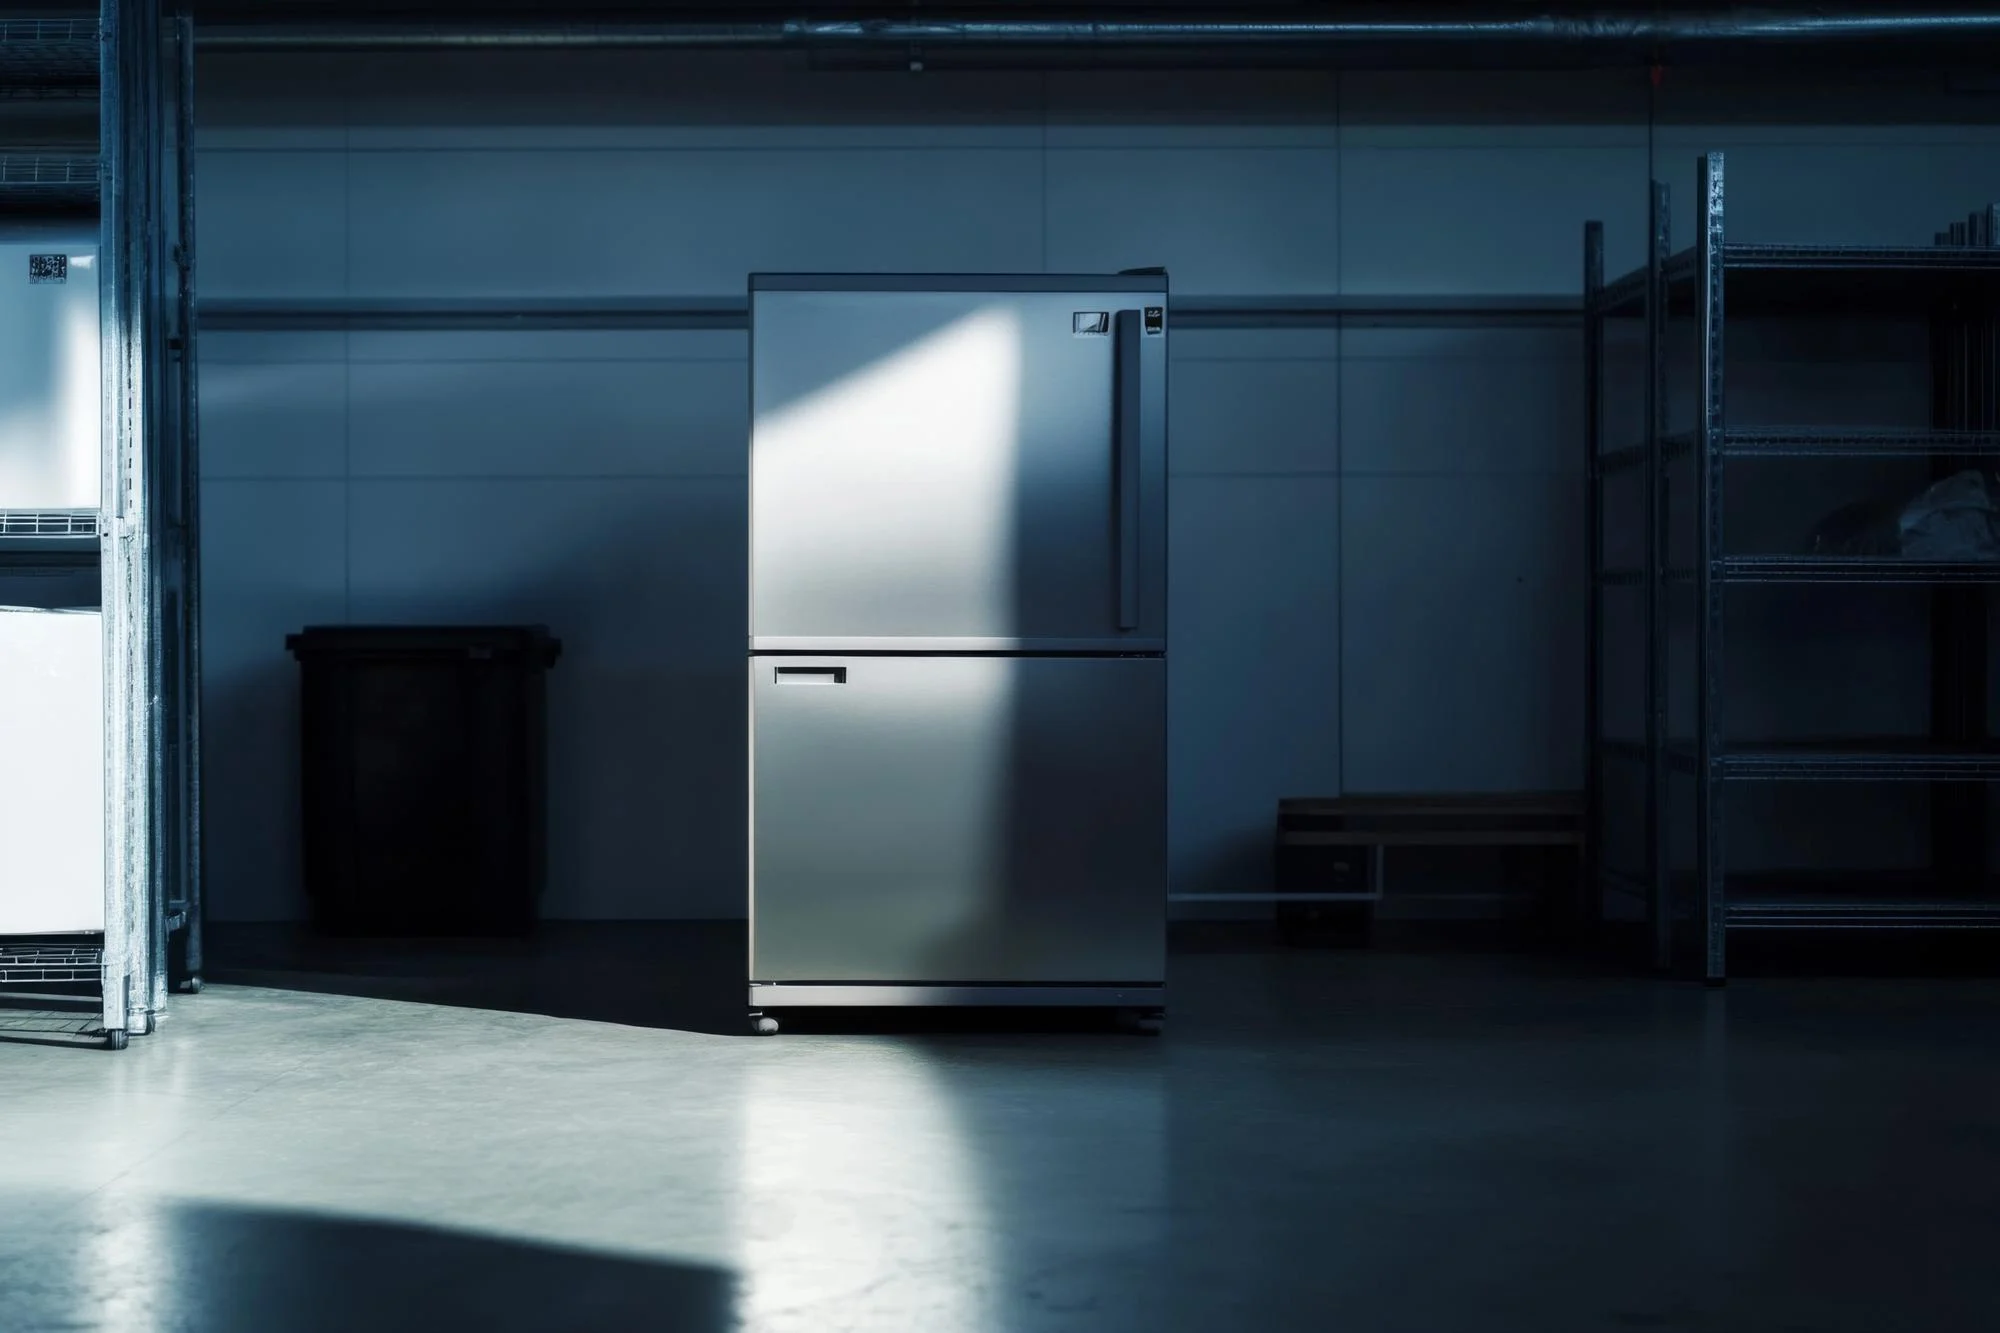
Commercial Fridge

Reach-in units and prep tables installed with clear airflow around the condenser.
Commercial Fridge
Repair Installation Maintenance

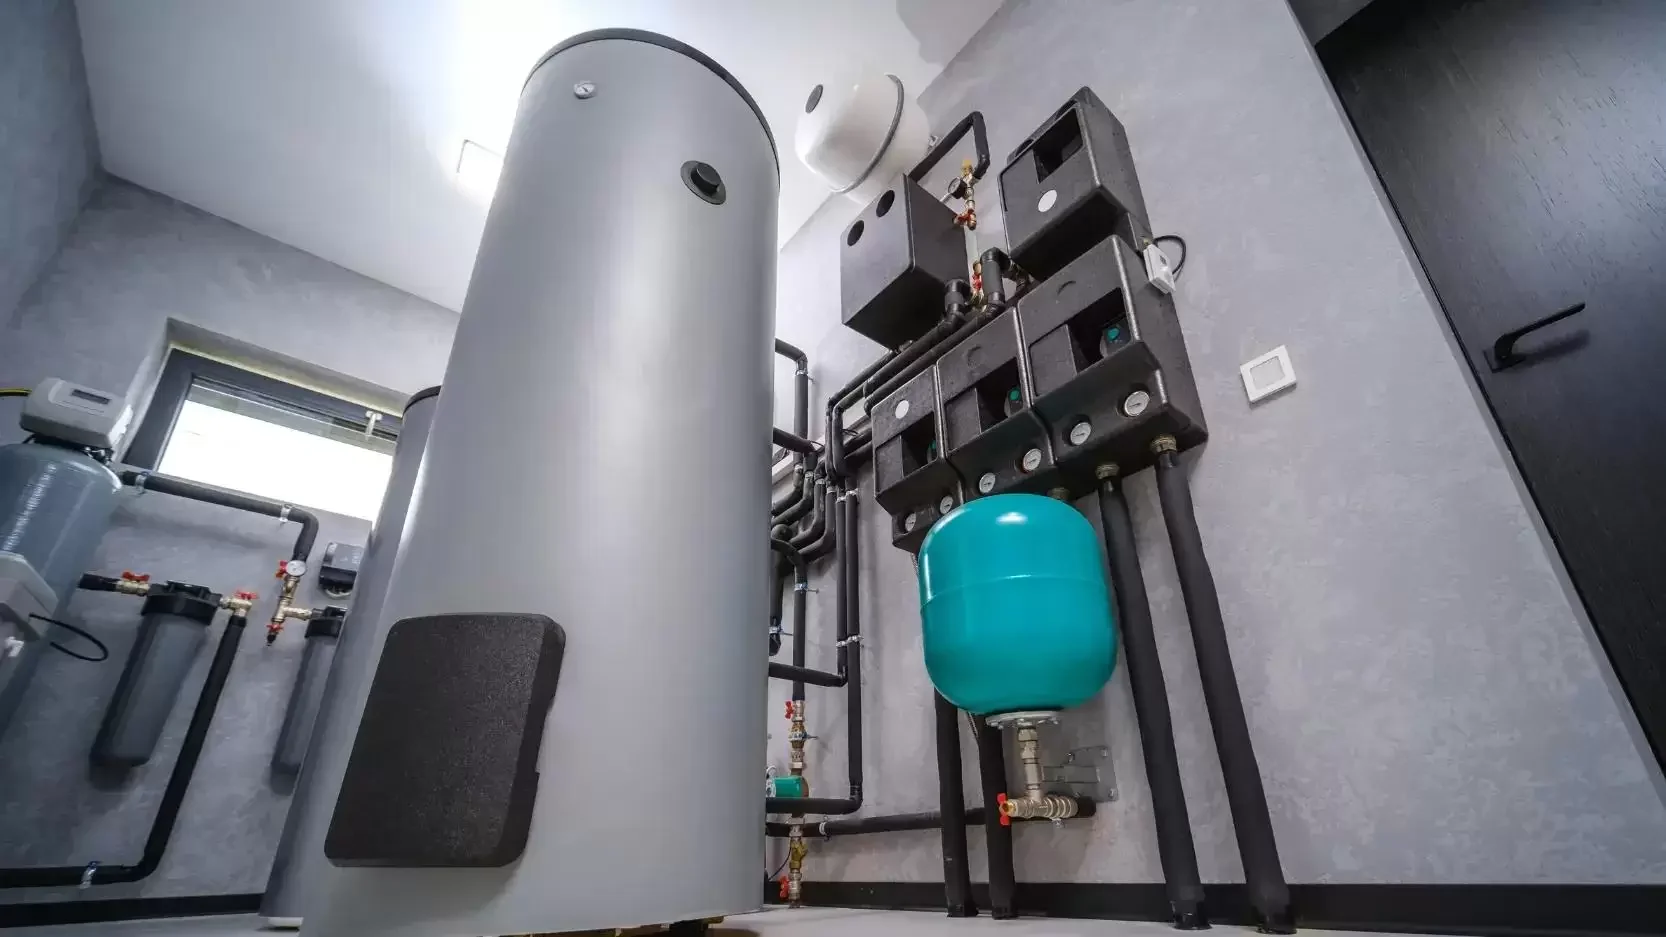
Commercial Heating

Make-up air and rooftop heating that warm outdoor air before it enters the building.
Commercial Heating
Repair Installation Maintenance

Commercial Cooling

Split and packaged cooling connected to new or existing supply and return ducts.
Commercial Cooling
Repair Installation Maintenance

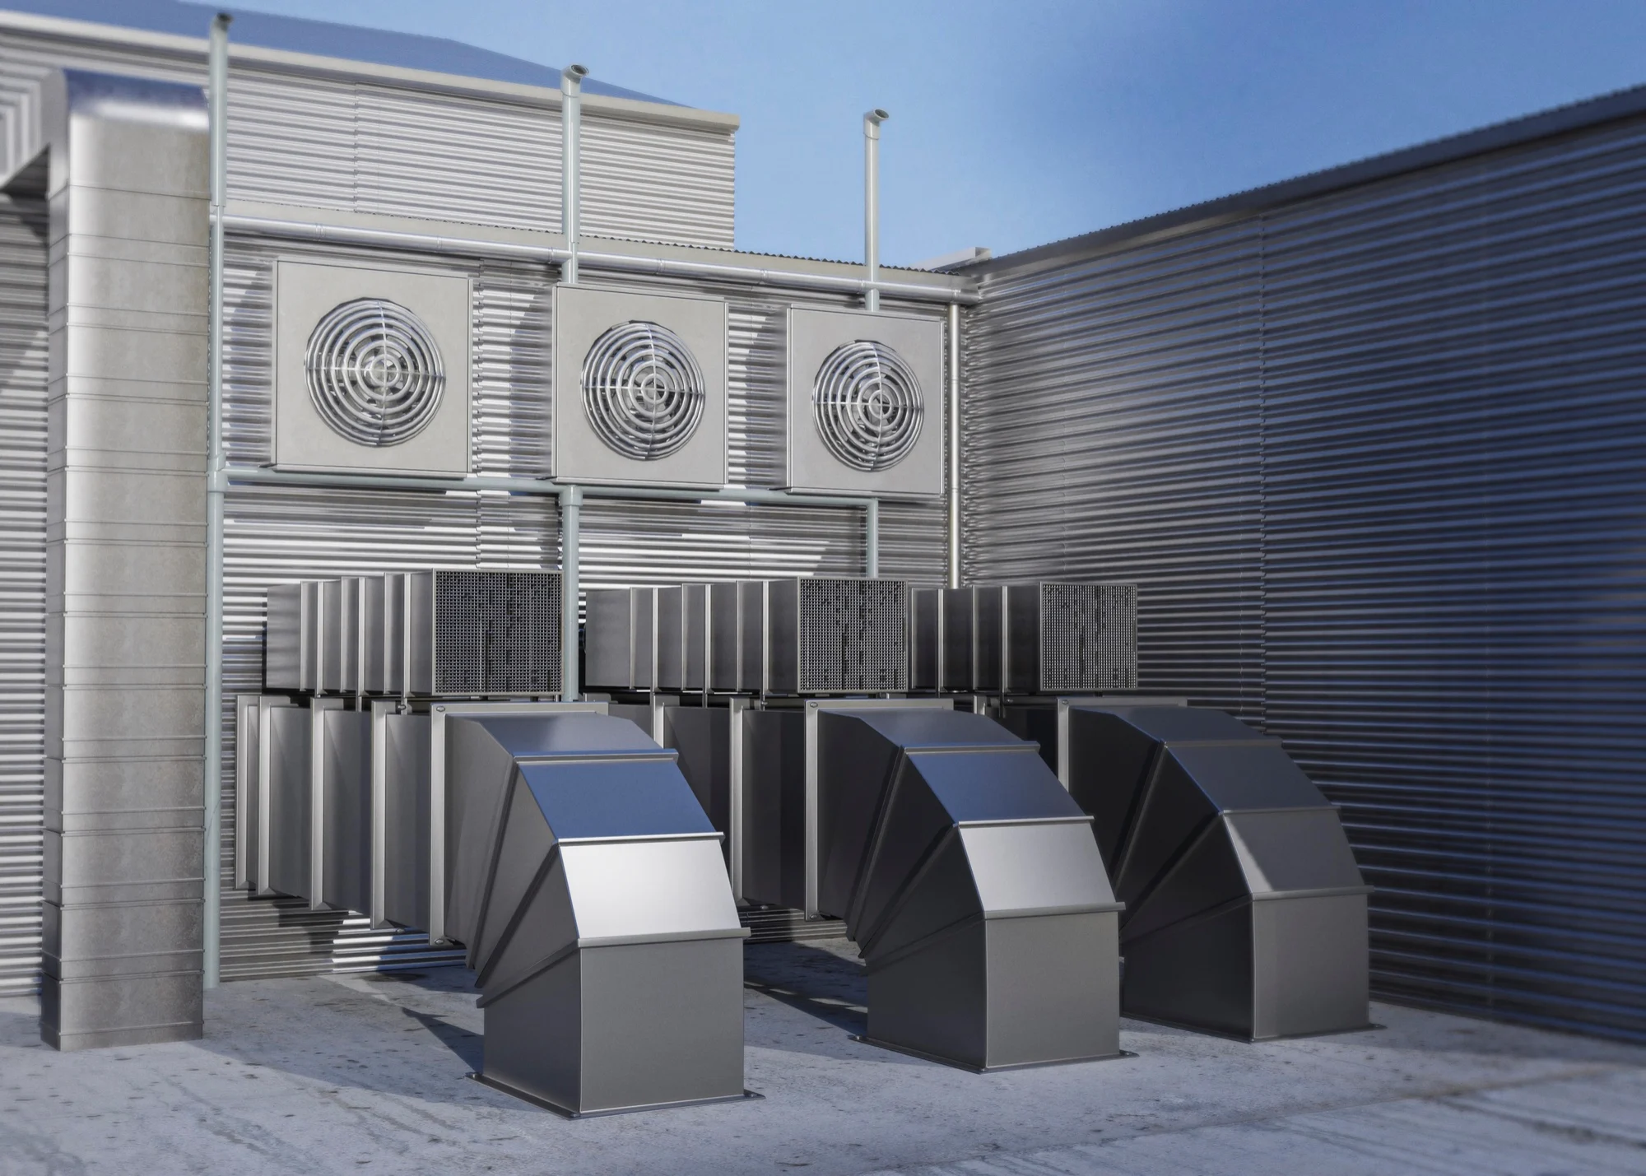
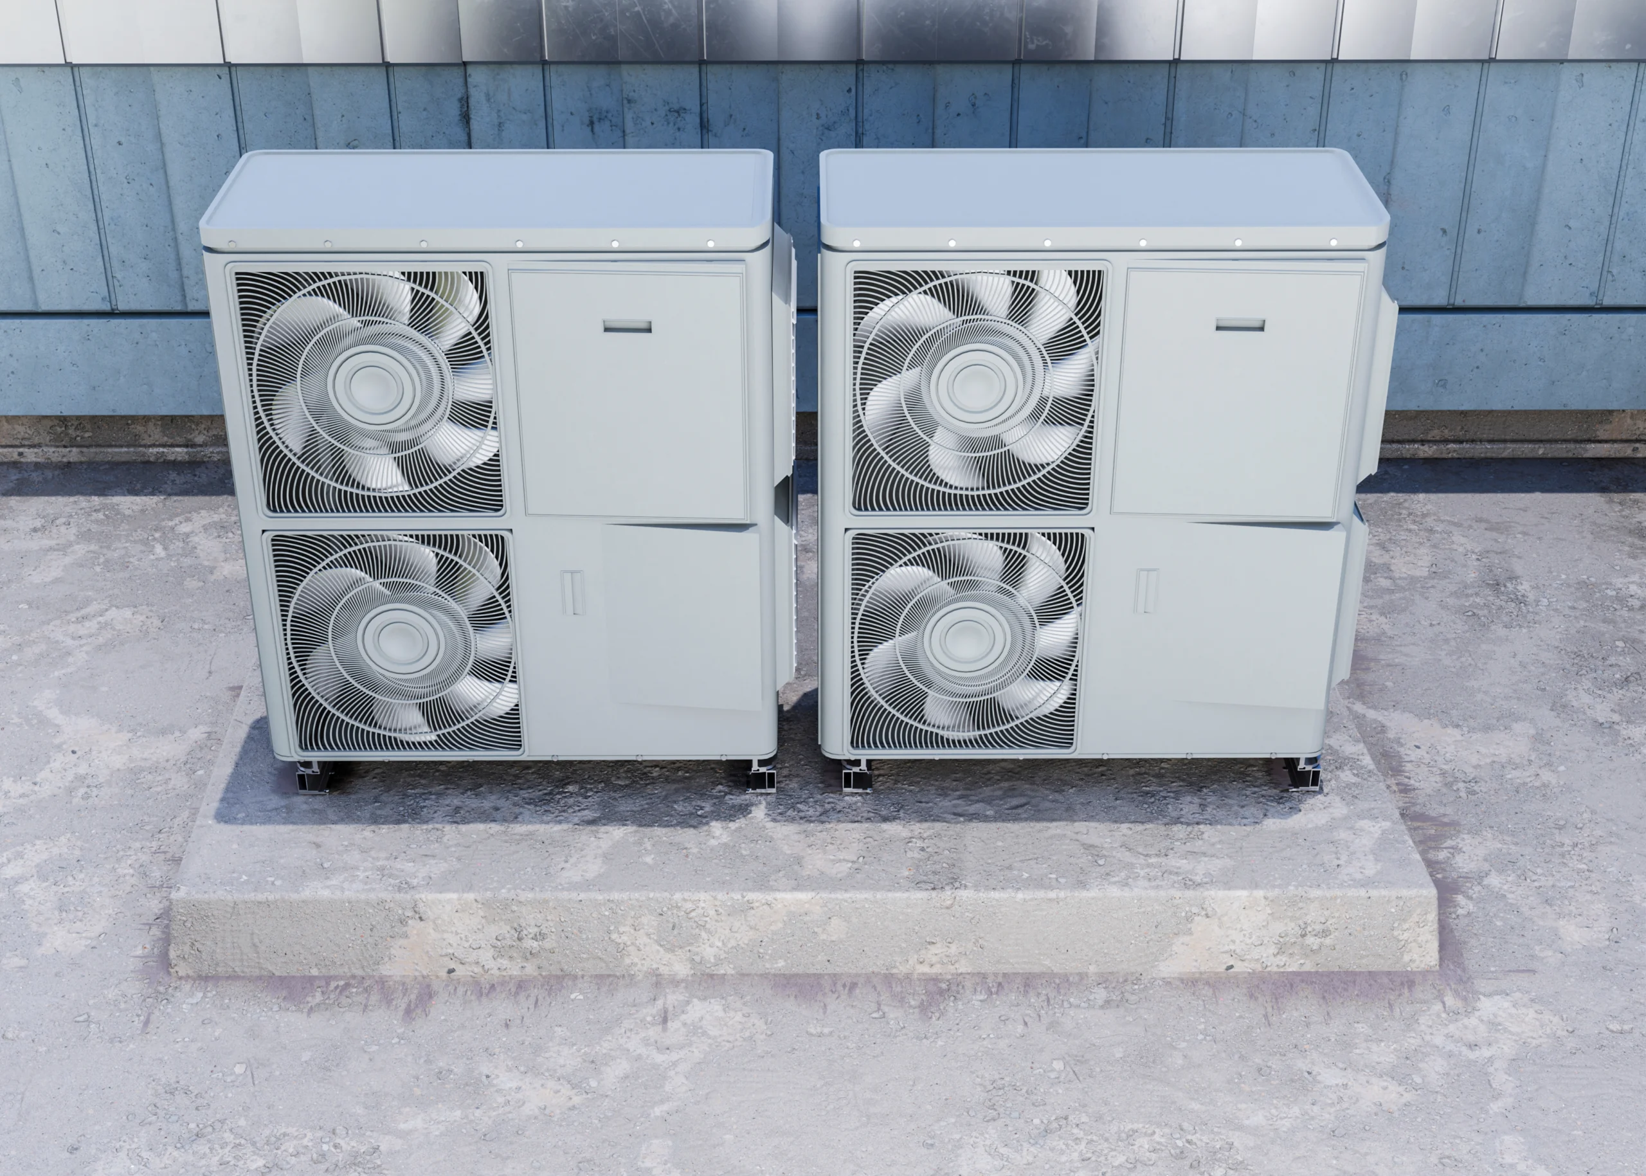
Rooftop AC Unit

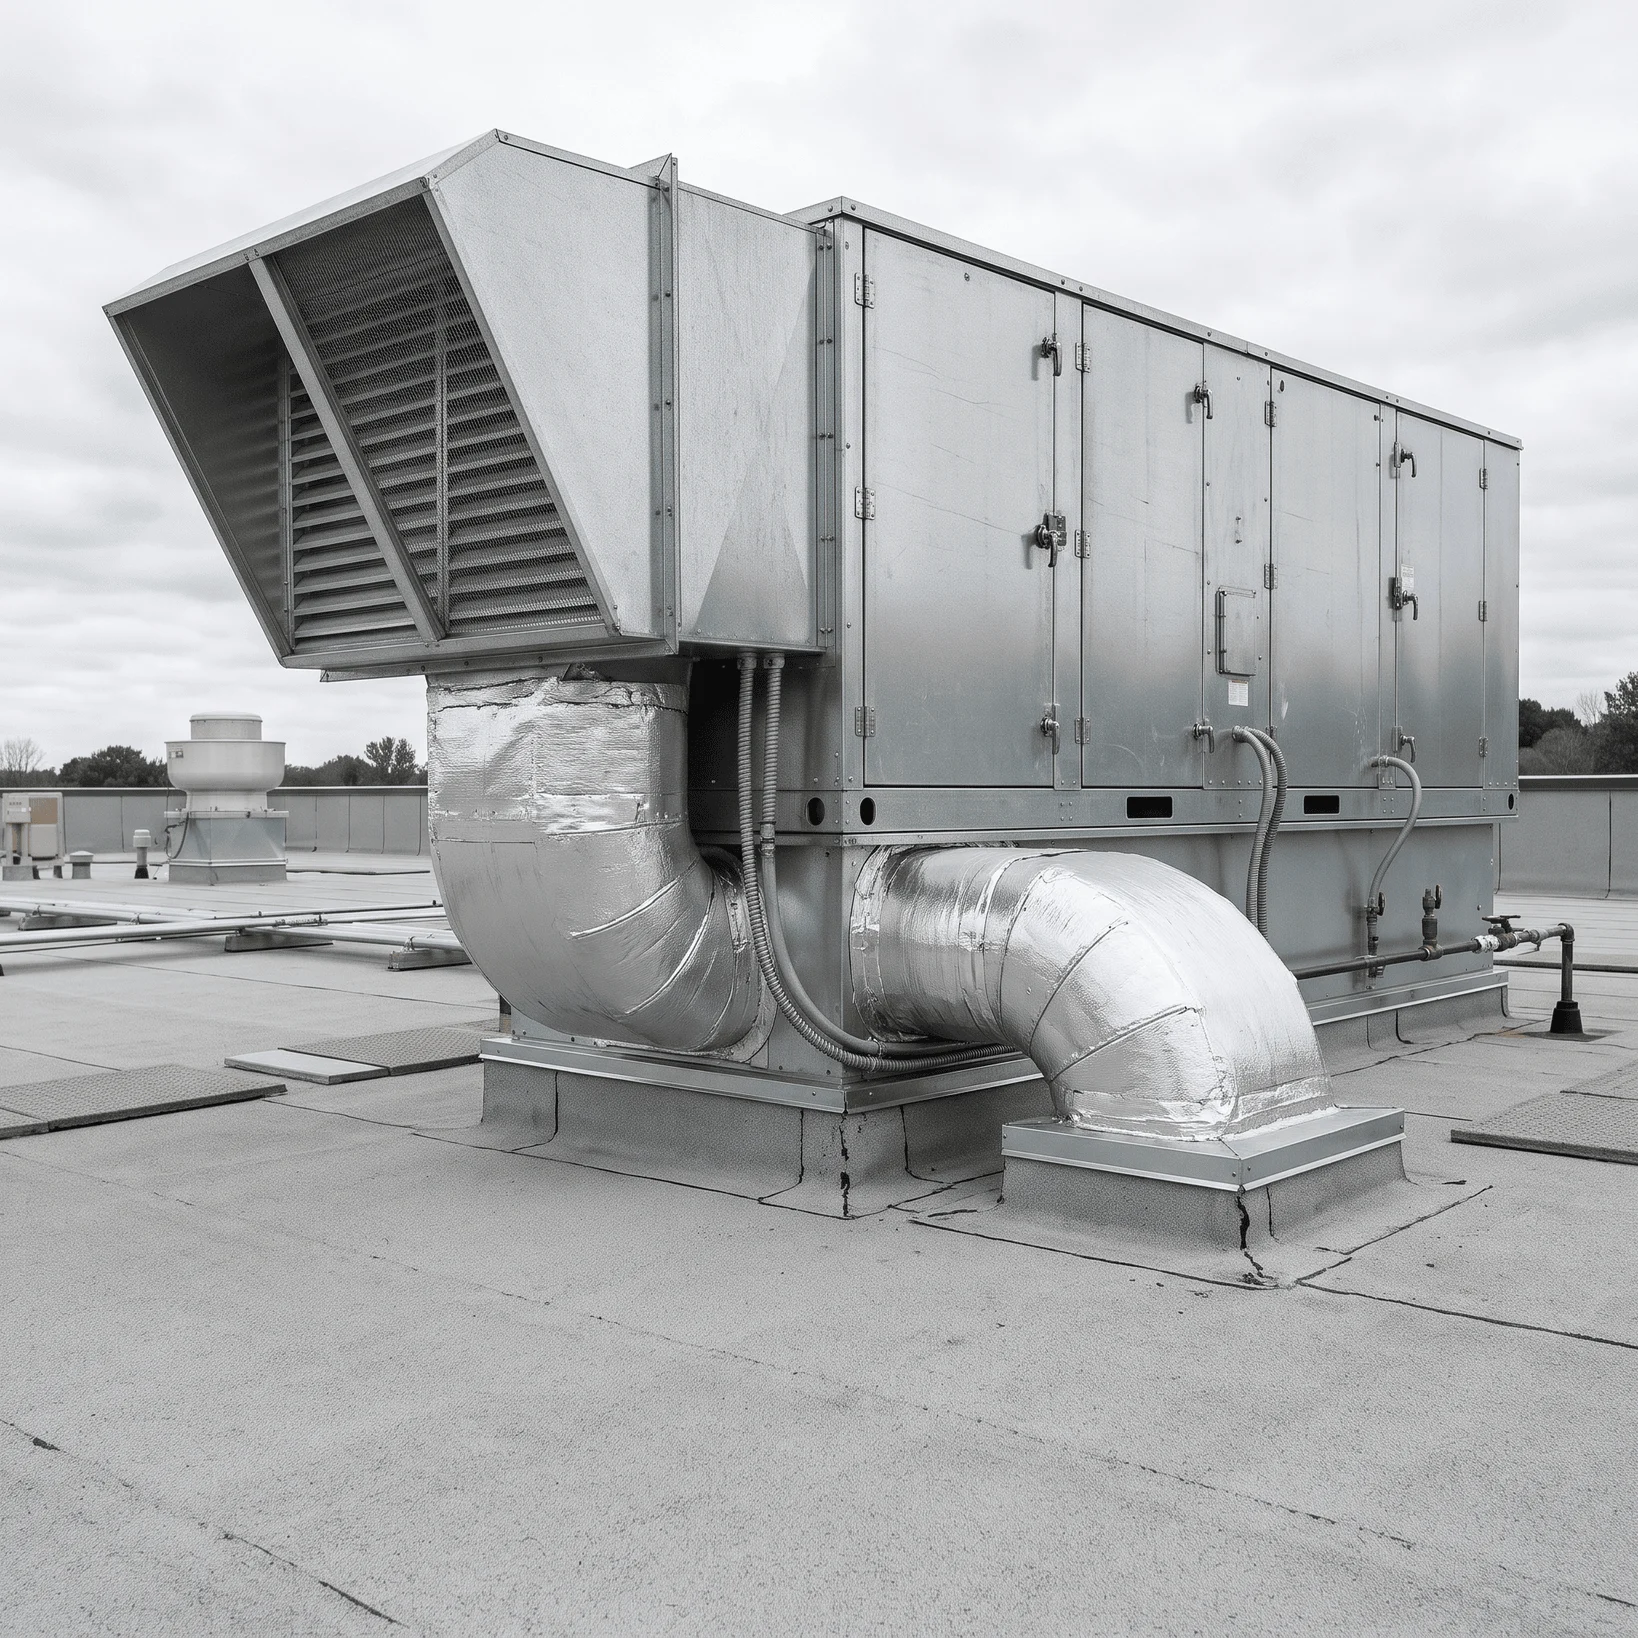
Rooftop units connected to the building's ductwork at the curb.
Rooftop AC Unit
Repair Installation Maintenance

Commercial Freezer

Upright and chest freezers placed with space to ventilate their compressors.
Commercial Freezer
Repair Installation Maintenance

True Refrigeration, Atosa, Silver King, Randell, QBD, Omcan, Nella, Master-Bilt, Manitowoc, Kelvinator, Ice-O-Matic, Hoshizaki, Habco, Beverage-Air, Arctic Air, KeepRite, Copeland and Trenton. Our technicians also service the rooftop and cooling equipment in the same buildings, so one company handles both the refrigeration and the HVAC on your site.

Ventilation Systems That Improve Indoor Air Quality

Each type of building has different ventilation needs. These are the ductwork and ventilation systems we install and replace most often.

What Building Owners Get When Cold Fuel Handles the Airflow

We install ventilation as part of a full mechanical system, so the ductwork, the heating and cooling equipment and the thermostats and control panels are planned together.

Expertise & Experience

Technicians who install and balance ventilation alongside HVAC and refrigeration.

Tailored Solutions

Duct runs and fans sized to your floor plan and occupancy.

Rapid Response Support

A 24/7 line and scheduled maintenance for exhaust fans and make-up air units.

Every System Is Measured and Balanced Before Handover

Ductwork can be installed neatly and still deliver the wrong amount of air. Undersized runs, closed dampers, crushed flex duct and leaking joints all cut the airflow that reaches the room, and the fan delivers less air than it was selected for.

We measure airflow in cubic feet per minute (CFM) at the supply grilles, returns and exhaust points, adjust the dampers and fan speeds, and go through the final readings with you. Those readings also give your next service visit a baseline.

01
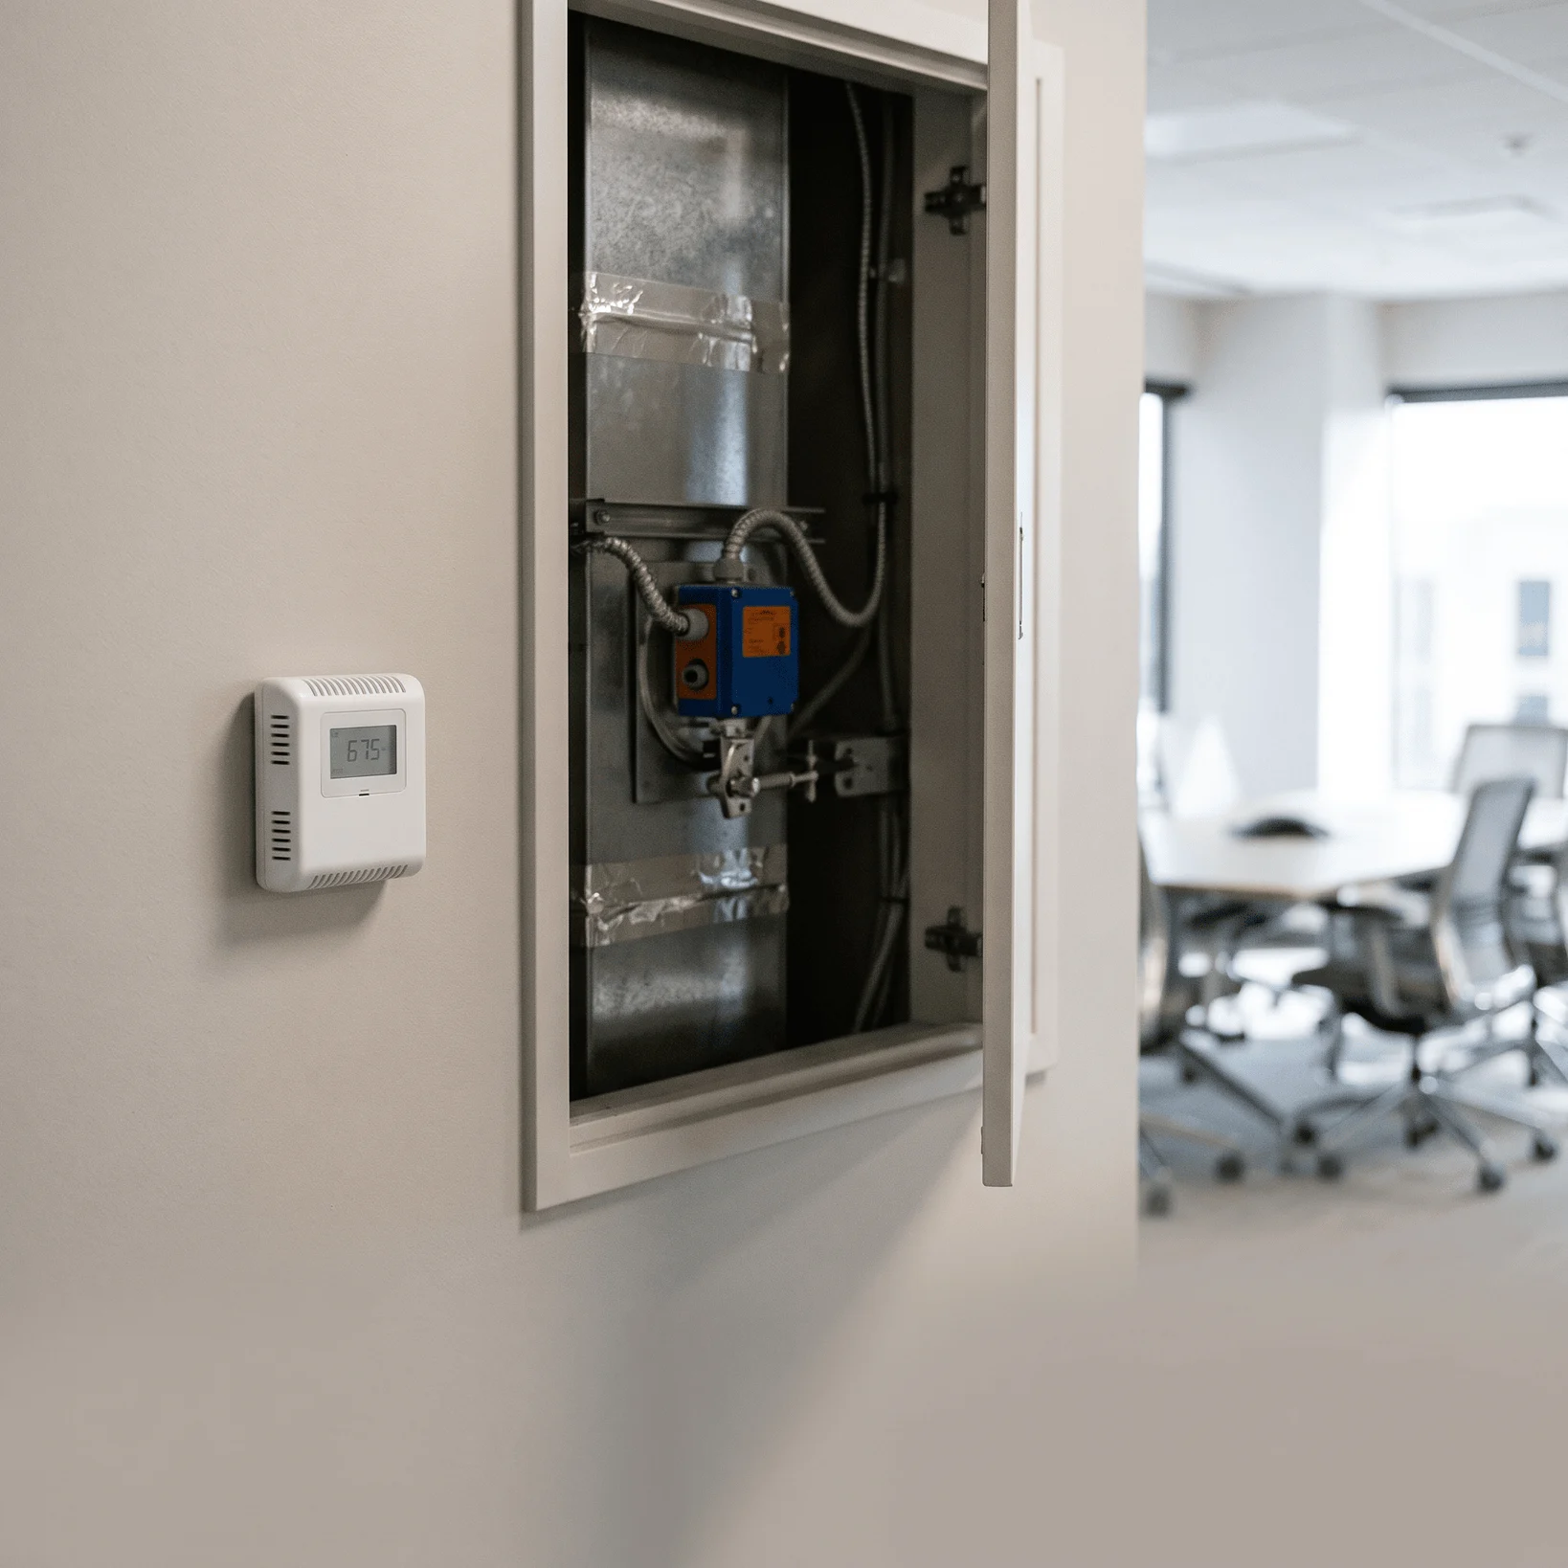
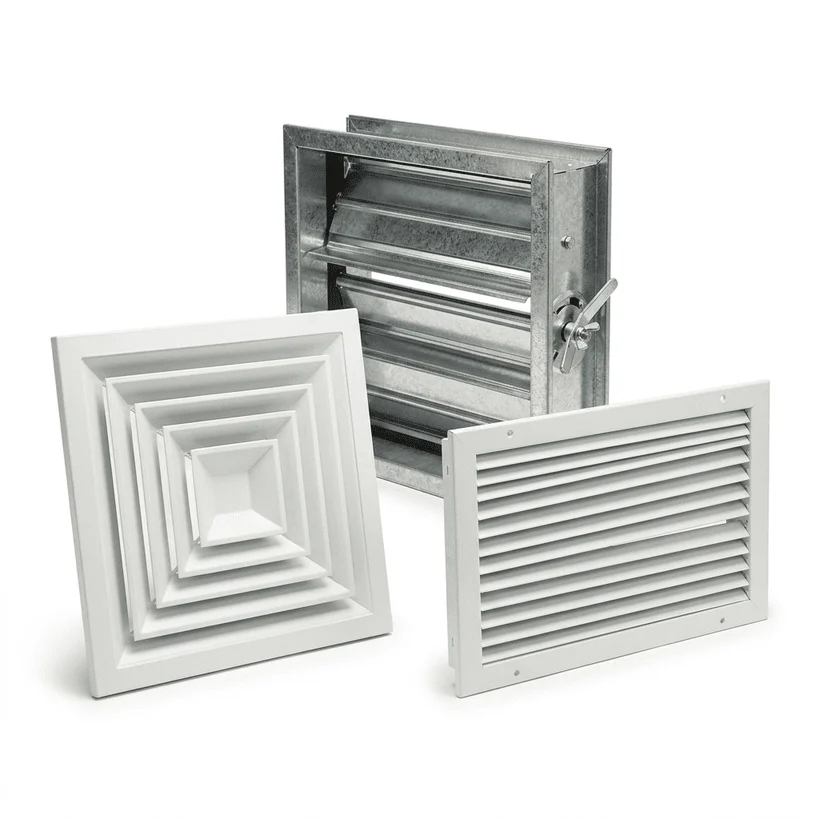
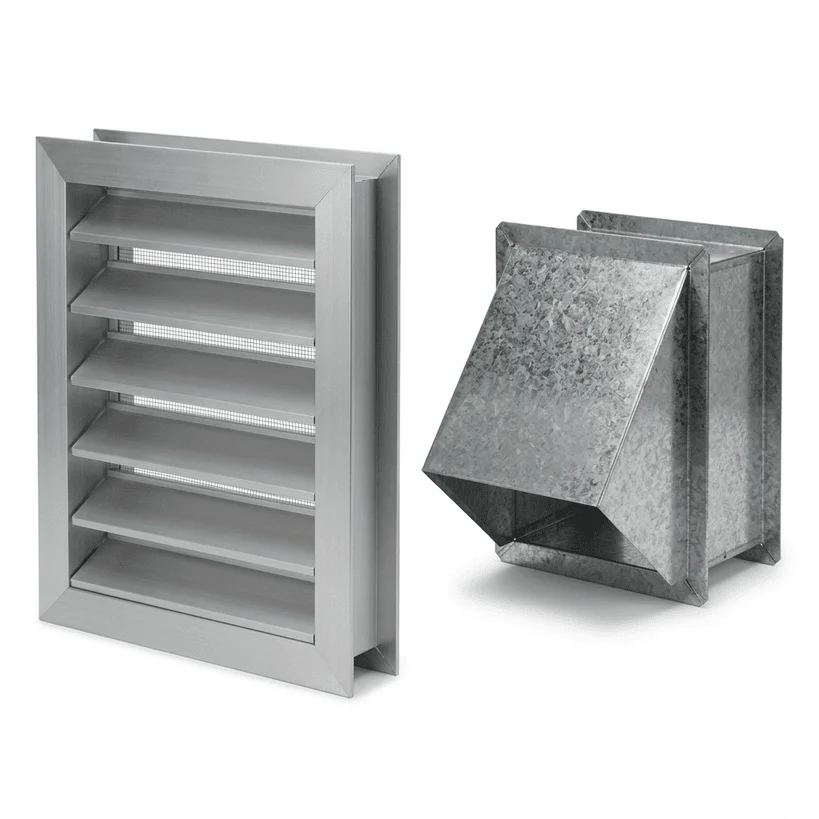
Dampers and Grilles

Dampers and Grilles

Balancing dampers and diffusers set so each room gets its share of air.

02
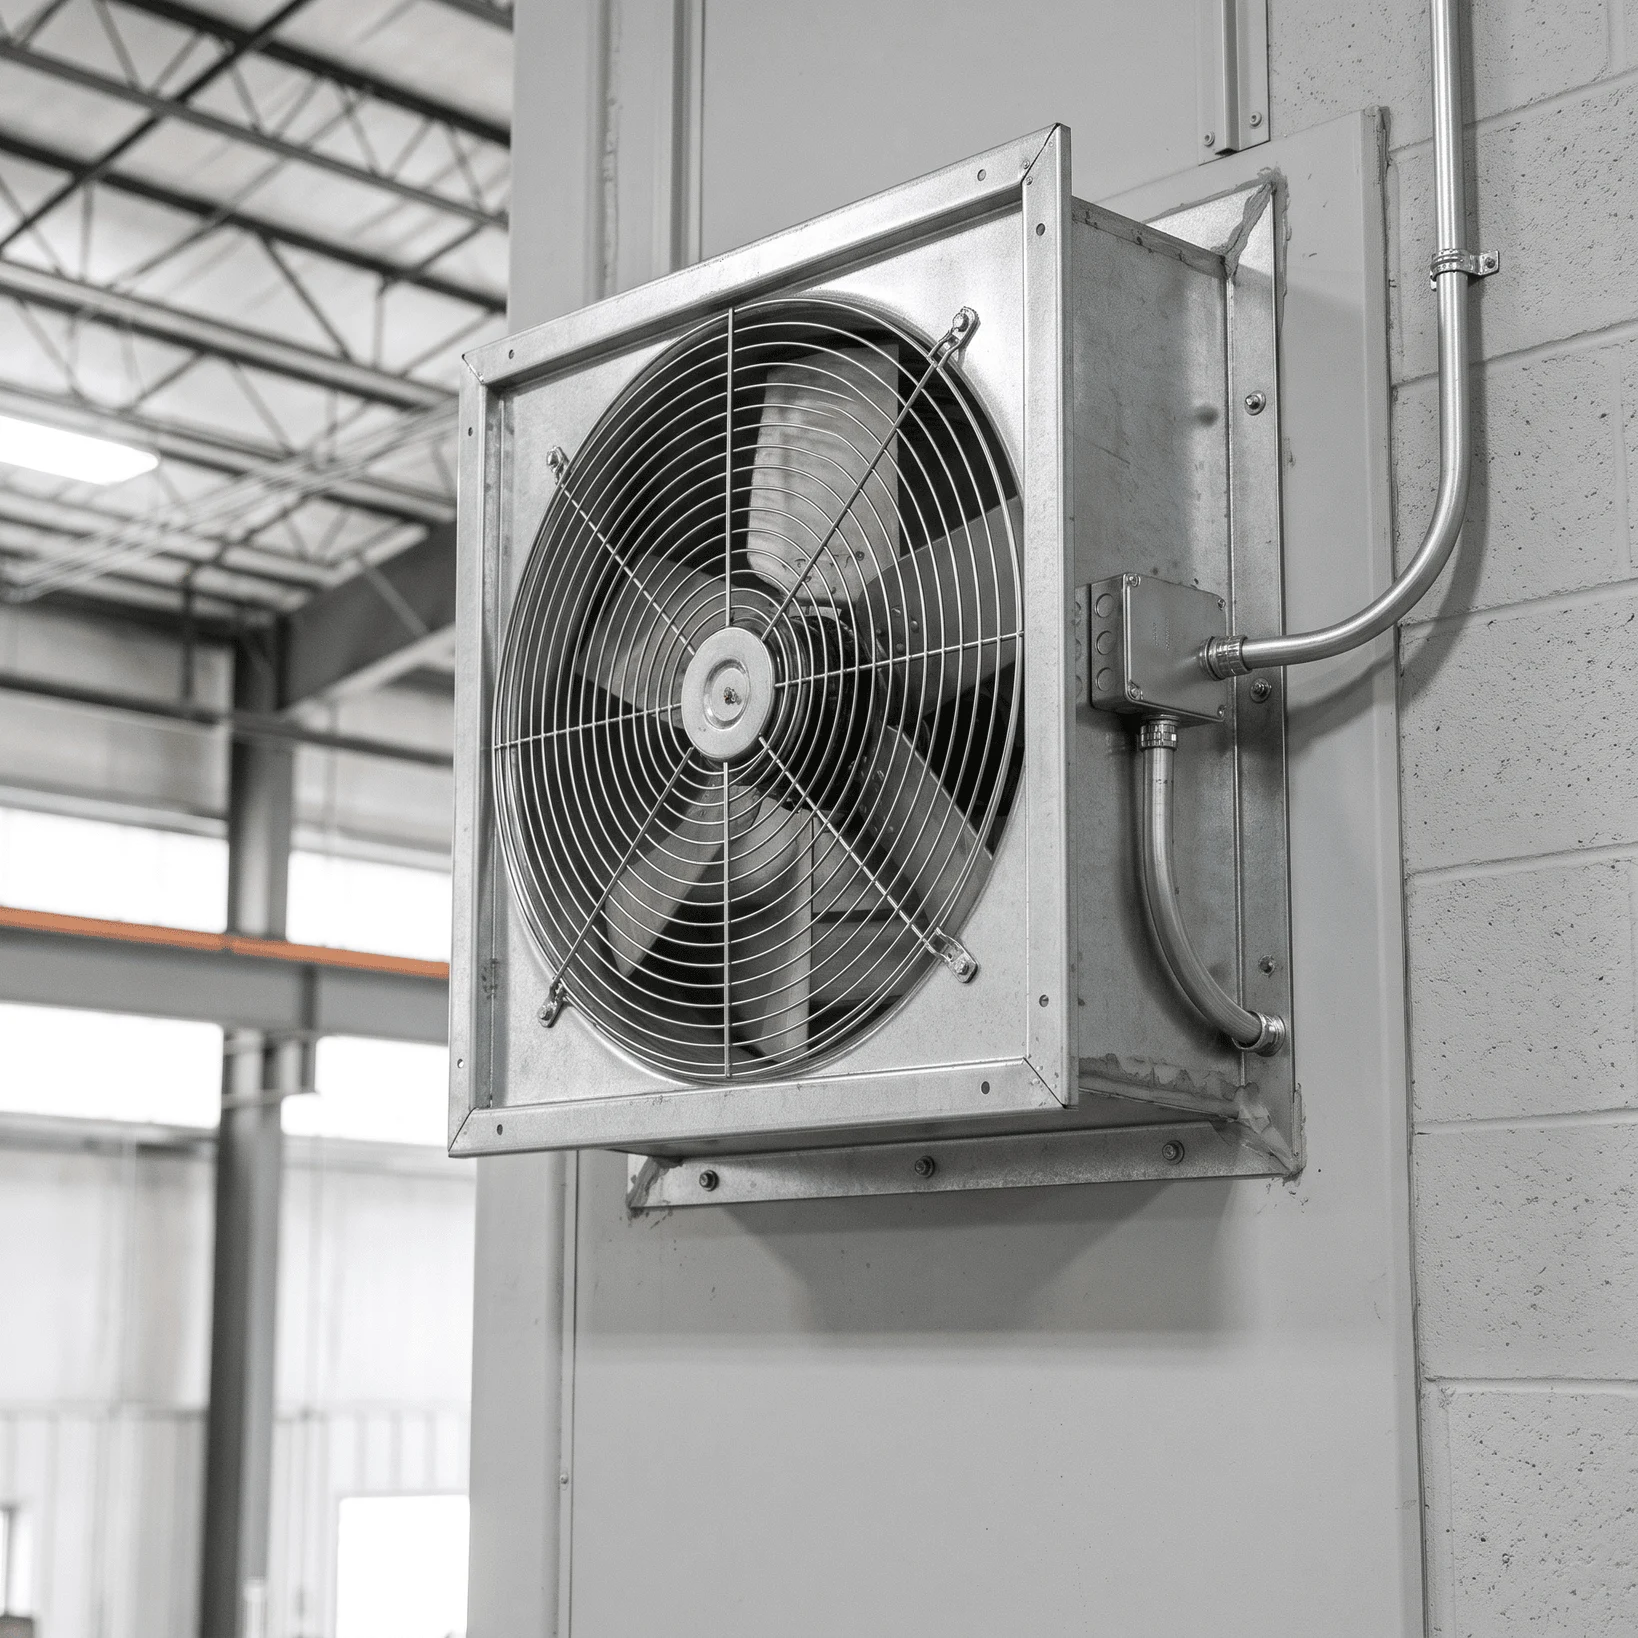
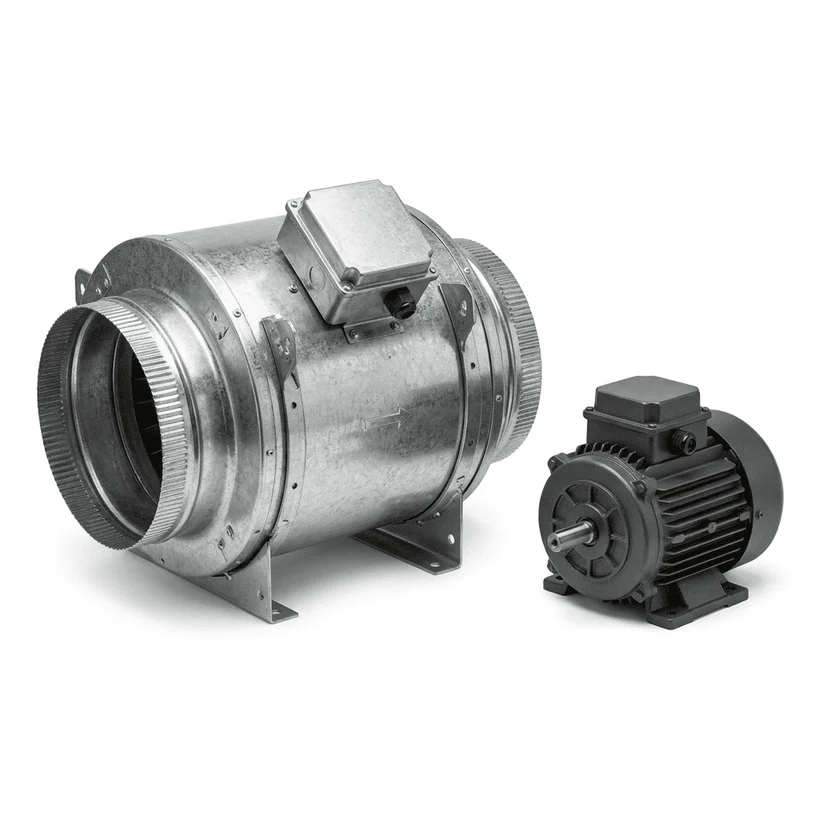
Exhaust Fans and Motors

Exhaust Fans and Motors

Fans and motors sized to the duct run and the volume of air they move.

03
Fresh Air Intakes

Fresh Air Intakes

Outdoor air intakes placed away from exhaust outlets and kept clear.

These are the ventilation problems we solve most often:

  • Doors that are hard to open: negative pressure from exhaust running without enough make-up air.
  • Smoke escaping the hood: a kitchen exhaust fan too small for the hood, or no make-up air.
  • Stuffy rooms and poor indoor air quality: too little outdoor air for the number of people in the space.
  • Cold drafts at entrances: outside air pulled in through the doors because the building is under negative pressure.
  • Noisy ducts and grilles: air moving too fast through undersized ducts or poorly placed diffusers.
  • Rooms that never reach temperature: leaking, crushed or disconnected ducts above the ceiling.

Our clients include restaurants, banquet halls, offices, retail stores and light industrial sites, and most ventilation projects tie into heating and cooling equipment we also install and service.

Ductwork and Ventilation Pricing Starts With the Floor Plan

We don’t price ventilation work by the foot, since the cost comes down to how the air has to move through your building. After a site visit, you get a free estimate and a written quote that lists the ductwork, fans, make-up air and balancing.

What affects the cost:

  • Length and size of the duct runs and how they are routed
  • Number of exhaust fans, hoods and make-up air units
  • Ceiling access, building height and work around occupied spaces
  • Balancing, controls and any electrical changes

The City of Toronto’s stand-alone mechanical (HVAC) permit covers add-on systems such as unit heaters, make-up air units and exhaust fans, as well as ductwork alterations, and the application asks for duct design and mechanical ventilation calculations. We’ll tell you early if your project is likely to need one.

When Rebalancing Is Enough and When the Ducts Have to Go

Many ventilation complaints can be solved without new ductwork. If the ducts are sound and sized correctly, sealing leaks, replacing a fan motor and rebalancing the dampers often bring the system back to design airflow. New ductwork makes sense when the floor plan has changed, when a new kitchen or workshop adds exhaust, when ducts are crushed, rusted or too small for the load, or when a replacement rooftop unit needs different connections. We measure first and tell you which case you are in before any money goes into replacement.

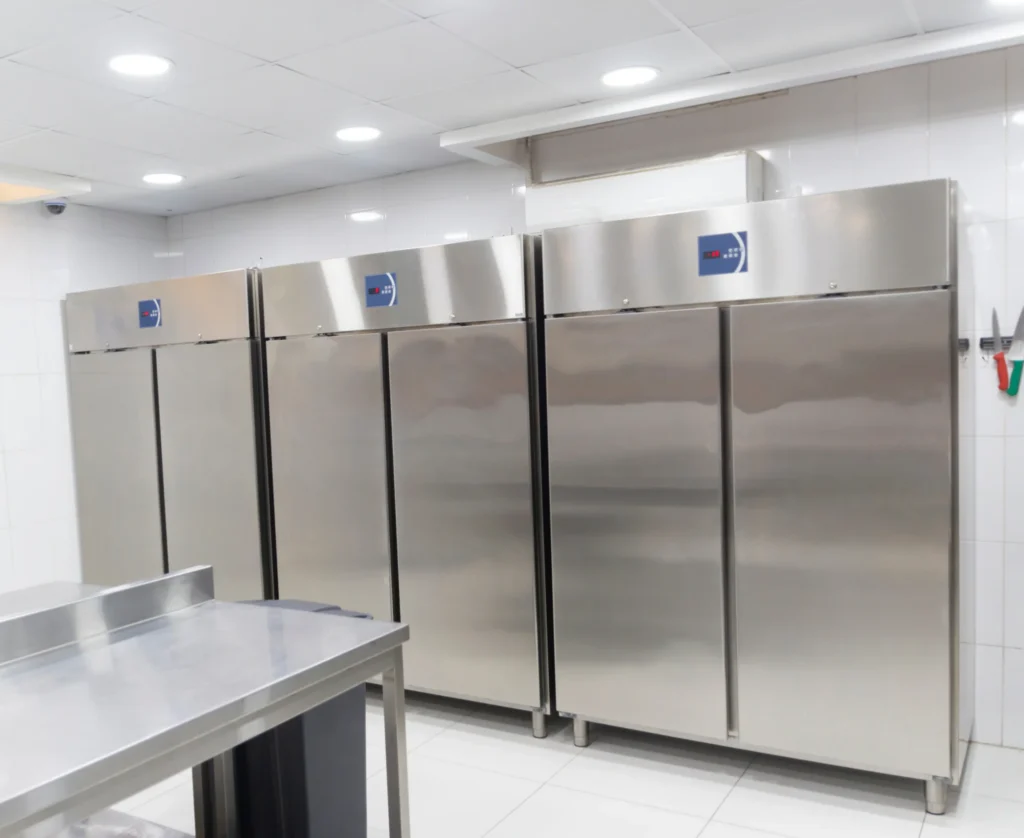
Stainless steel commercial refrigerators in a kitchen

Looking for Parts?

Reach out for expert support, fast sourcing, and competitive pricing.

Commercial Ductwork Installation Toronto and Across the GTA

From offices in Concord, Etobicoke, Mississauga and Toronto, we install ductwork and ventilation in downtown Toronto, North York, Scarborough, Vaughan, Markham, Richmond Hill, Mississauga and across the Greater Toronto Area.

  • Restaurants and commercial kitchens: hood exhaust fans and make-up air sized together.
  • Offices and clinics: enough outdoor air and quiet supply for occupied spaces.
  • Retail stores and plazas: ductwork reworked for new tenants and layouts.
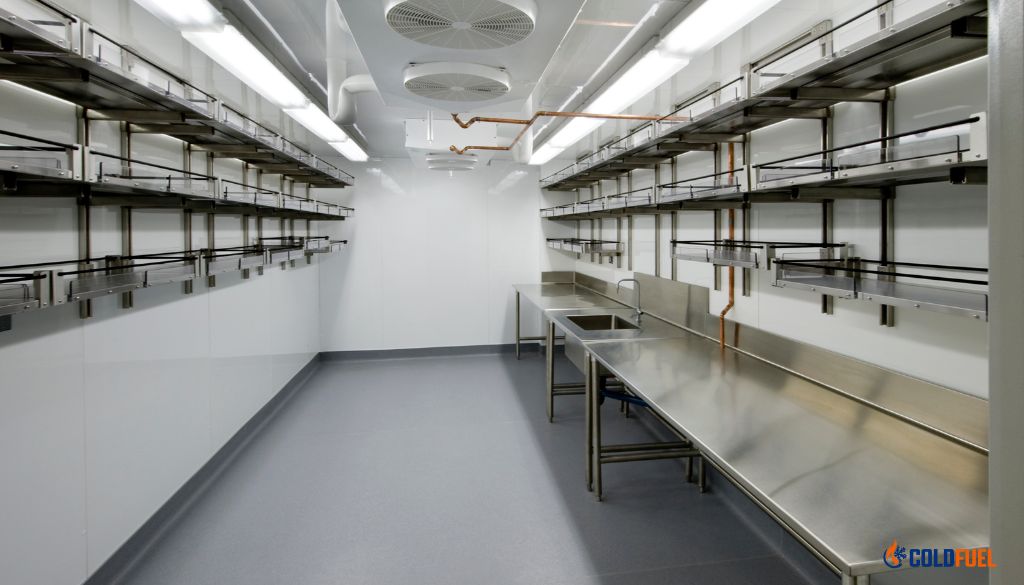
  • Warehouses and workshops: exhaust and make-up air for large spaces and work areas.

Start With an Airflow Assessment

Tell us what you notice, such as doors that are hard to open, smoke around the hood or rooms that stay stuffy, and we’ll measure the system and send you a free estimate.

Four Steps From Airflow Readings to a Balanced Building

Every ductwork and ventilation project runs through the same four steps.

Airflow survey

We measure existing airflow in CFM and the building’s pressure, and review the floor plan, occupancy, kitchen hoods and exhaust fans. The readings show where air is missing, where it leaks and how far the building is from balance.

Layout and quote

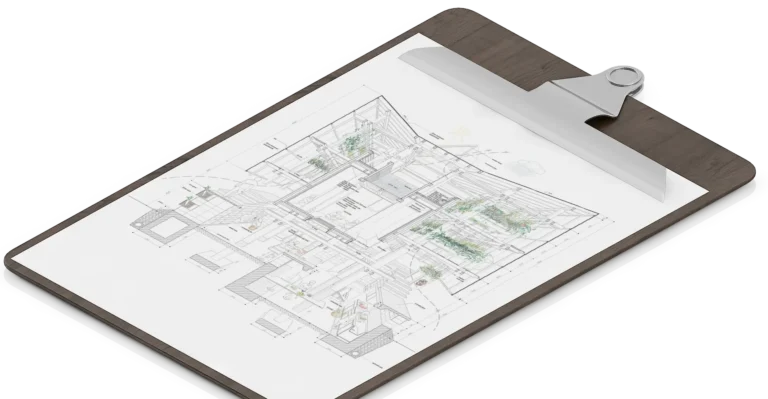
Duct routes, fan sizes, dampers and make-up air are planned around the space and the ceiling access. You get a written quote that lists the ductwork, the equipment and the balancing work.

Installation

Ducts, fans, dampers and grilles are installed, supported and sealed at every joint. Where needed, we work in sections, after hours or on weekends, so the rest of the building stays in use.

Balancing and handover

We adjust dampers and fan speeds until the readings are as close to the design as the system allows, then check door pressure and hood capture. We go through the final readings with you and set up a maintenance plan for fans and filters.

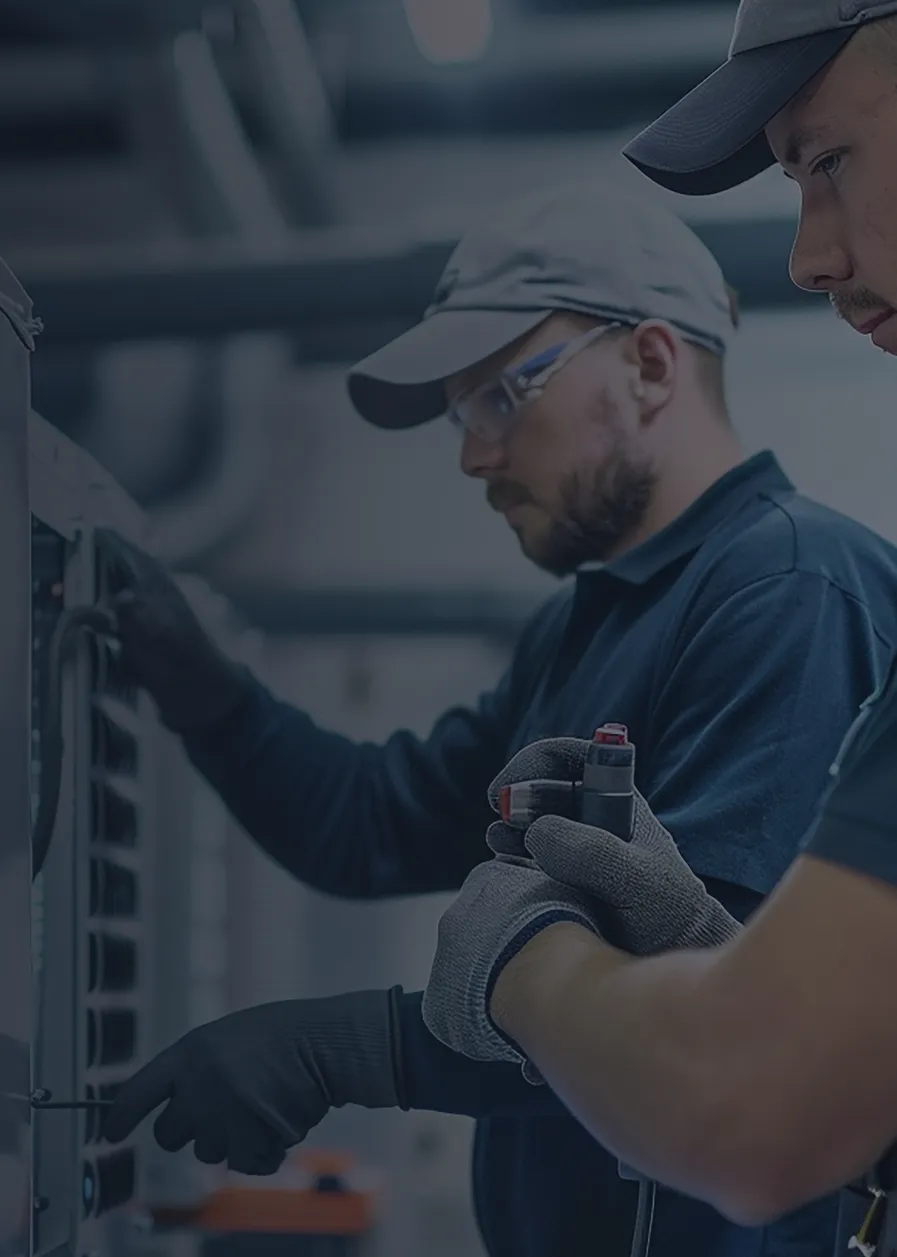
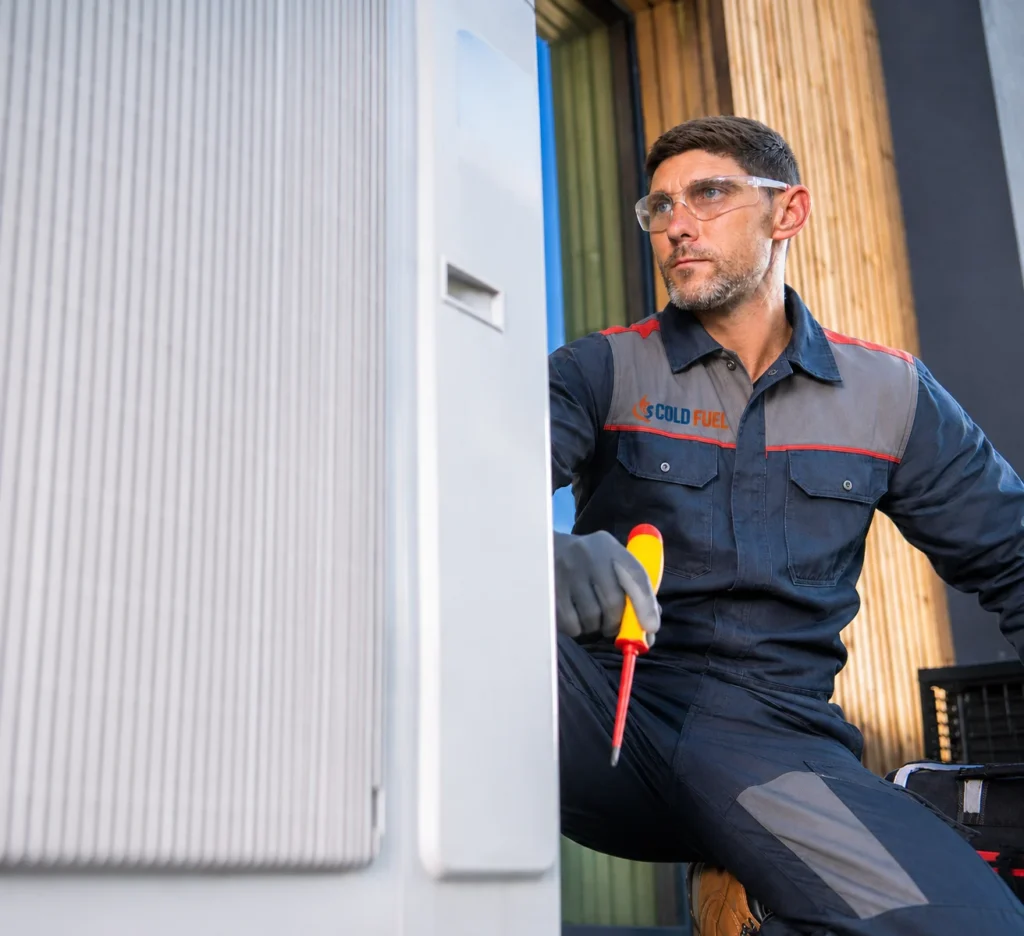
Technician wearing safety glasses servicing equipment
TSSA Level-1 certified technicians Code-compliant refrigeration connections
Trusted by Businesses Across Industries
Restaurants Bars Bakery Catering Supermarkets Grocery Stores Warehouses Hotels

Frequently Asked Questions

The cost depends on the duct runs, the number of fans and make-up air units, ceiling access and balancing. We give you a written quote after a site visit, and work begins only after you sign off on it.

Our Service Areas