





Mechanical Rooms
Custom Commercial Mechanical Room Installation From Layout to Start-Up
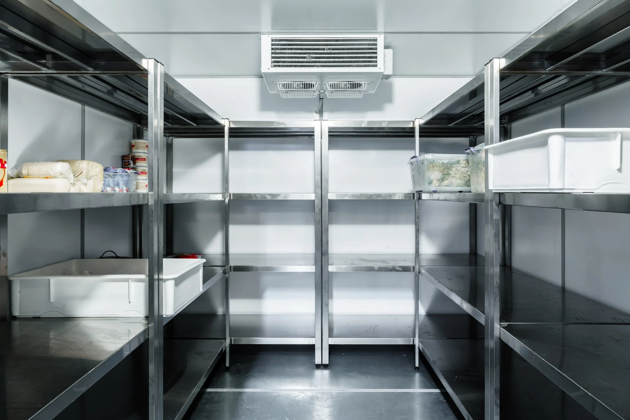
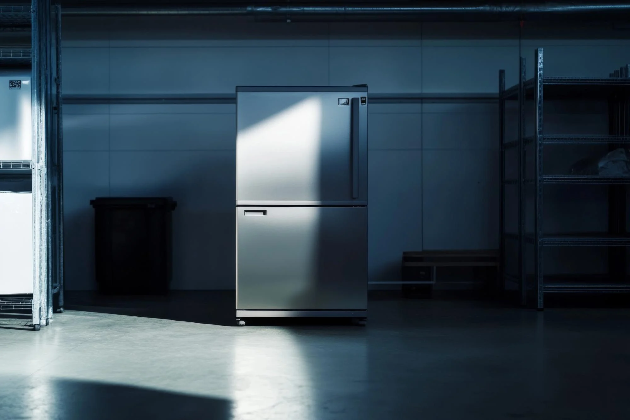
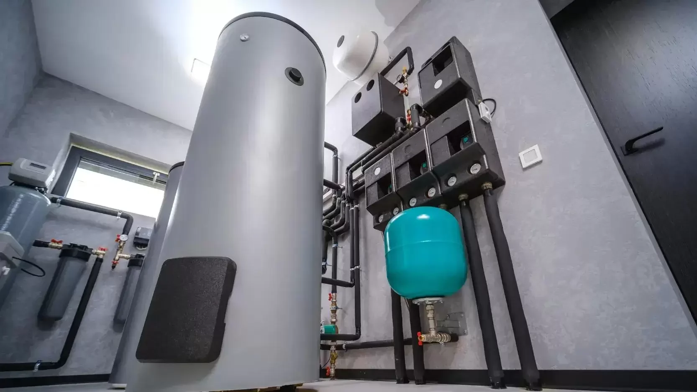
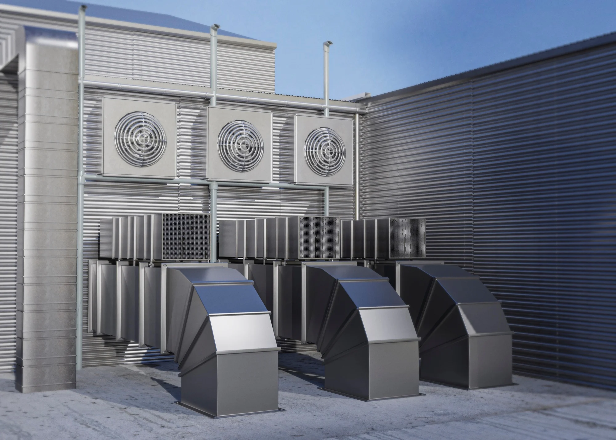
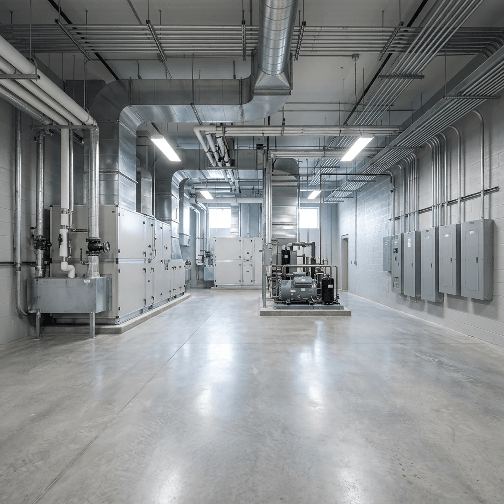
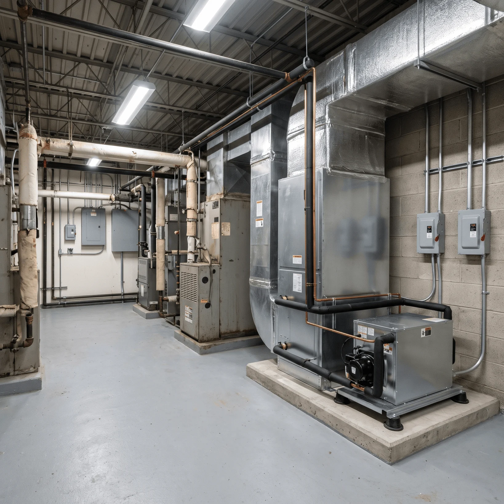
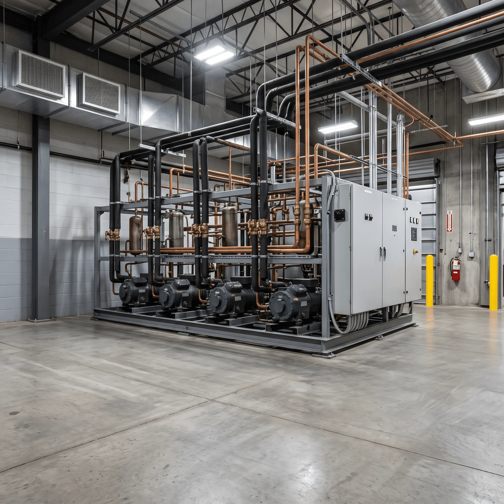
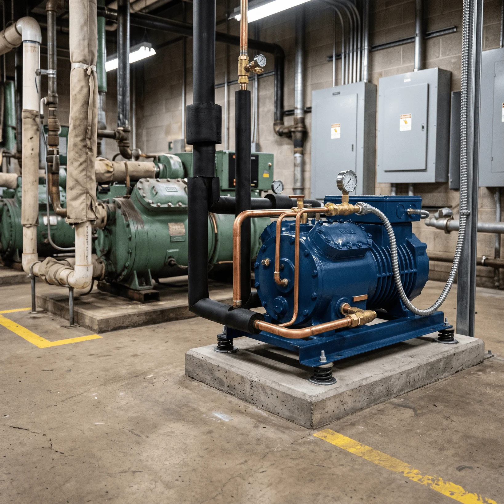
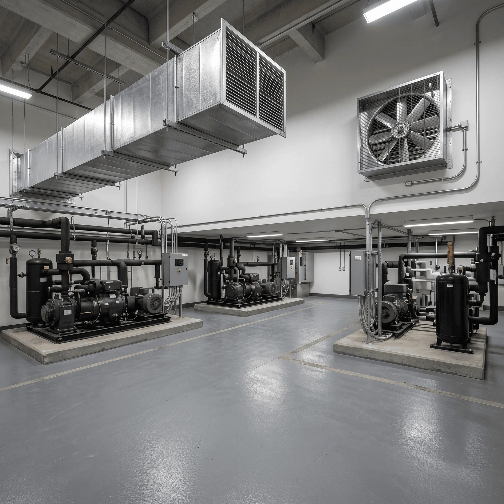
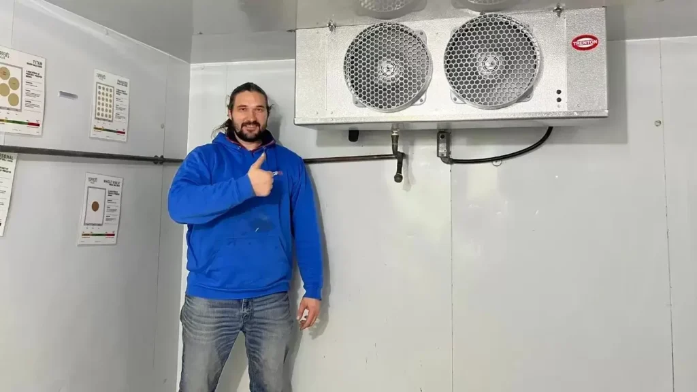
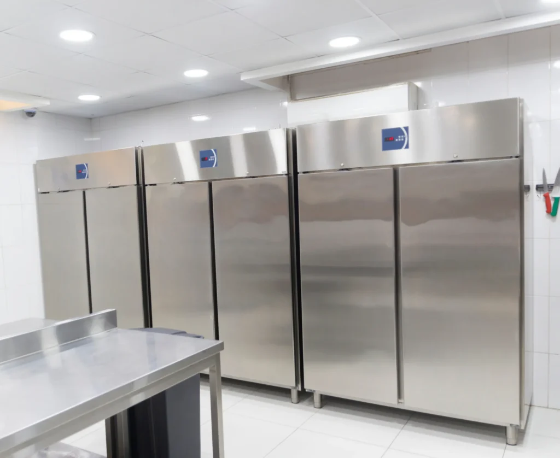
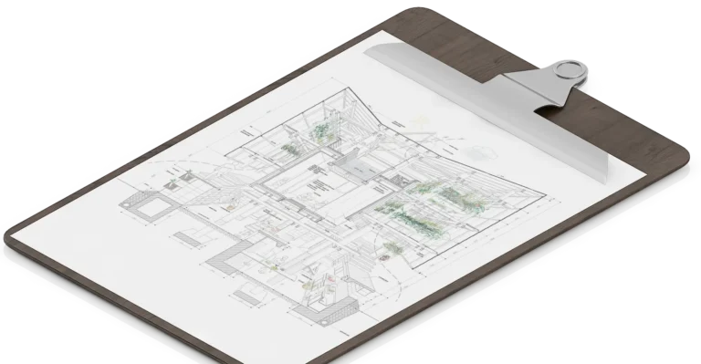
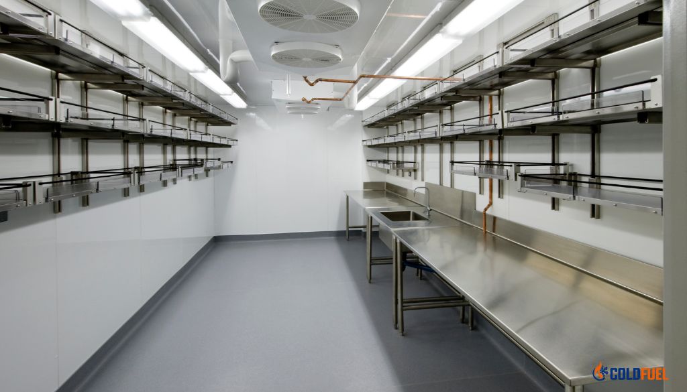
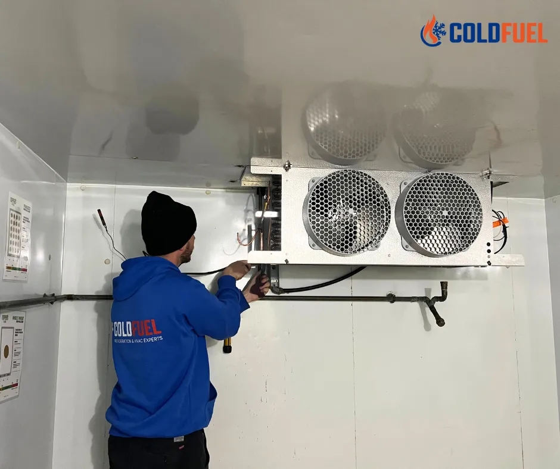
A commercial mechanical room houses the condensing units, compressors, air handlers, make-up air units and control panels that heat, cool, ventilate and refrigerate the building. Most of the work is layout: each unit needs space for piping and wiring, airflow around it and clearance for technicians to open panels and replace compressors, fans and motors without moving other equipment. Cold Fuel lays out and installs mechanical rooms for new buildings, fit-outs and equipment upgrades across Toronto and the GTA, with the refrigeration, HVAC and electrical work in one contract.
- Layout for access: equipment placed so panels open, filters slide out and parts can be replaced.
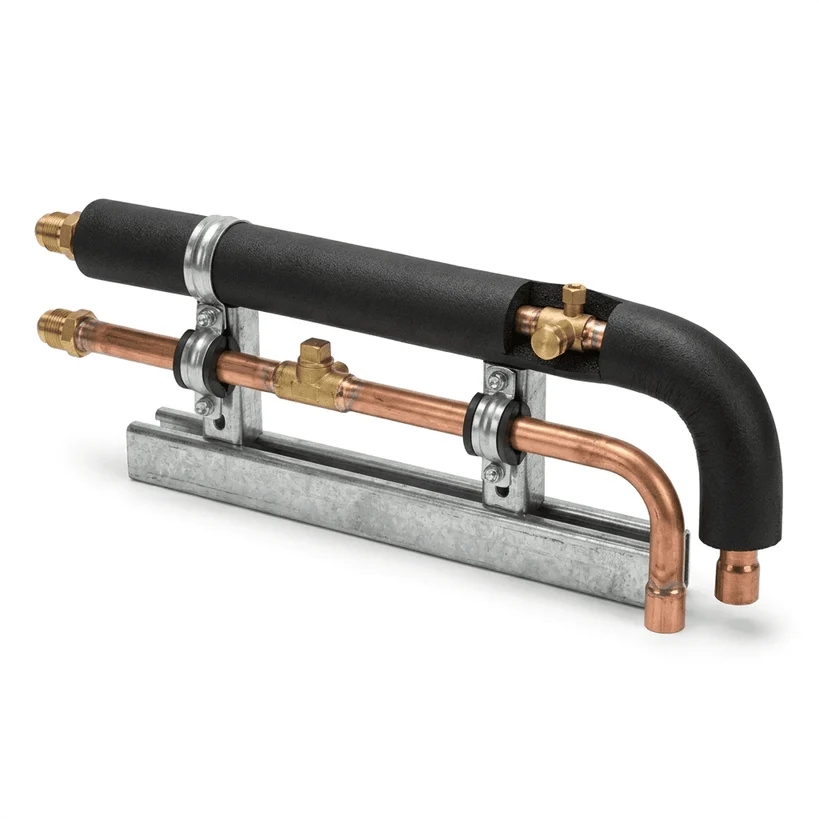
- Refrigerant piping: lines run, pressure-tested, evacuated and charged by ODP/ODS-certified technicians.
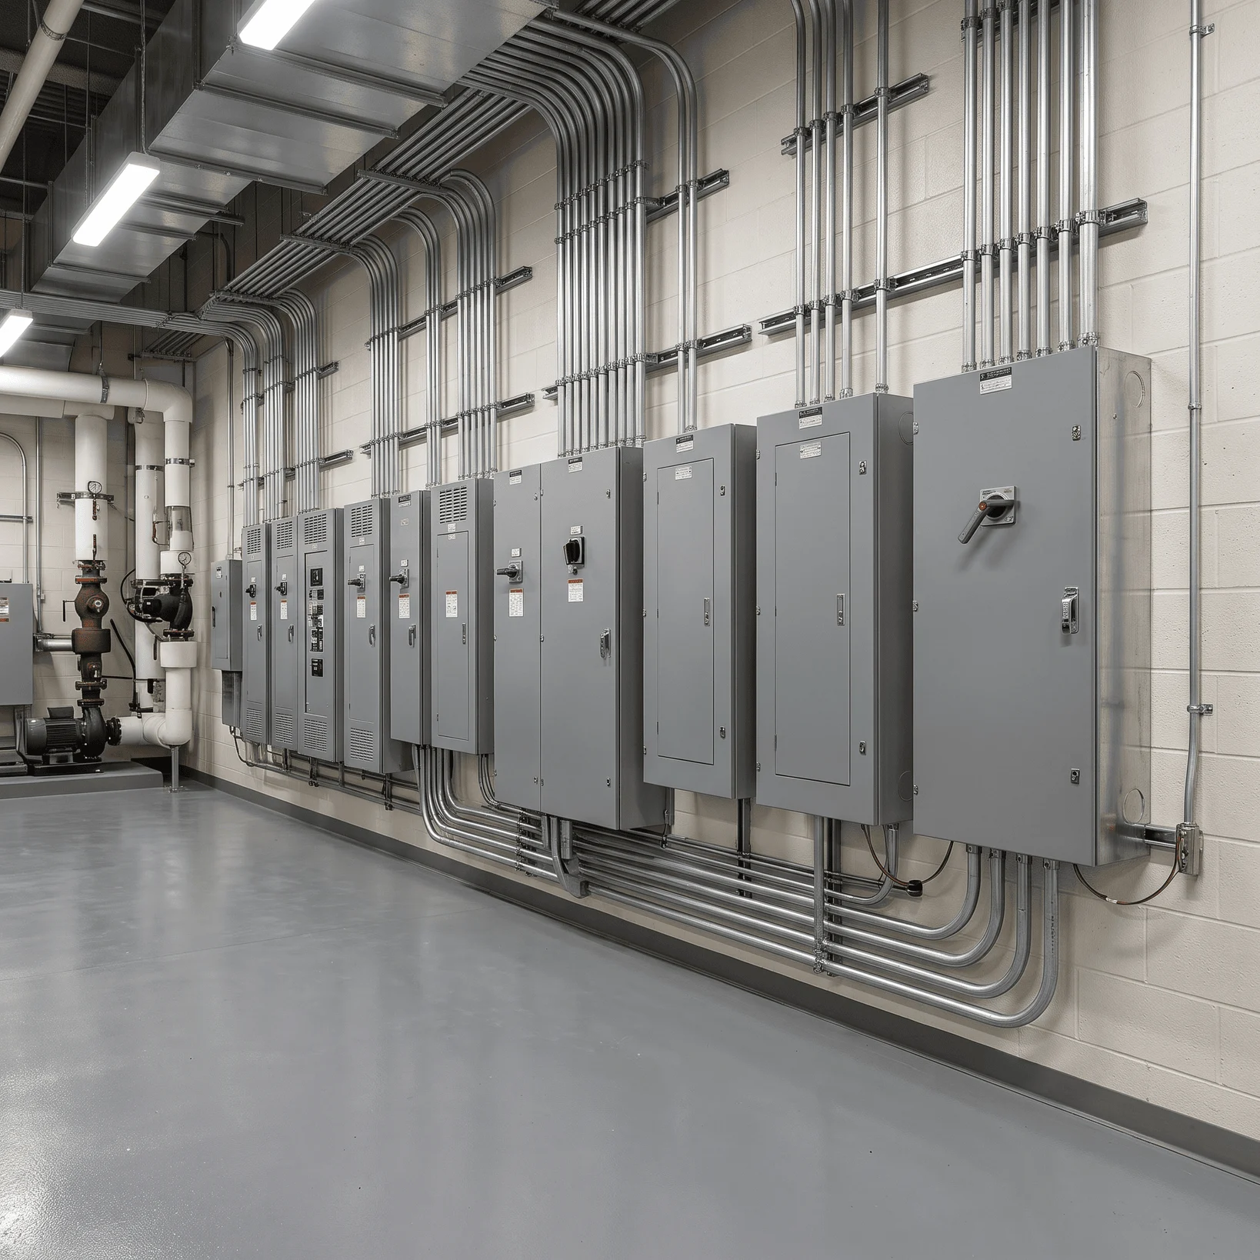
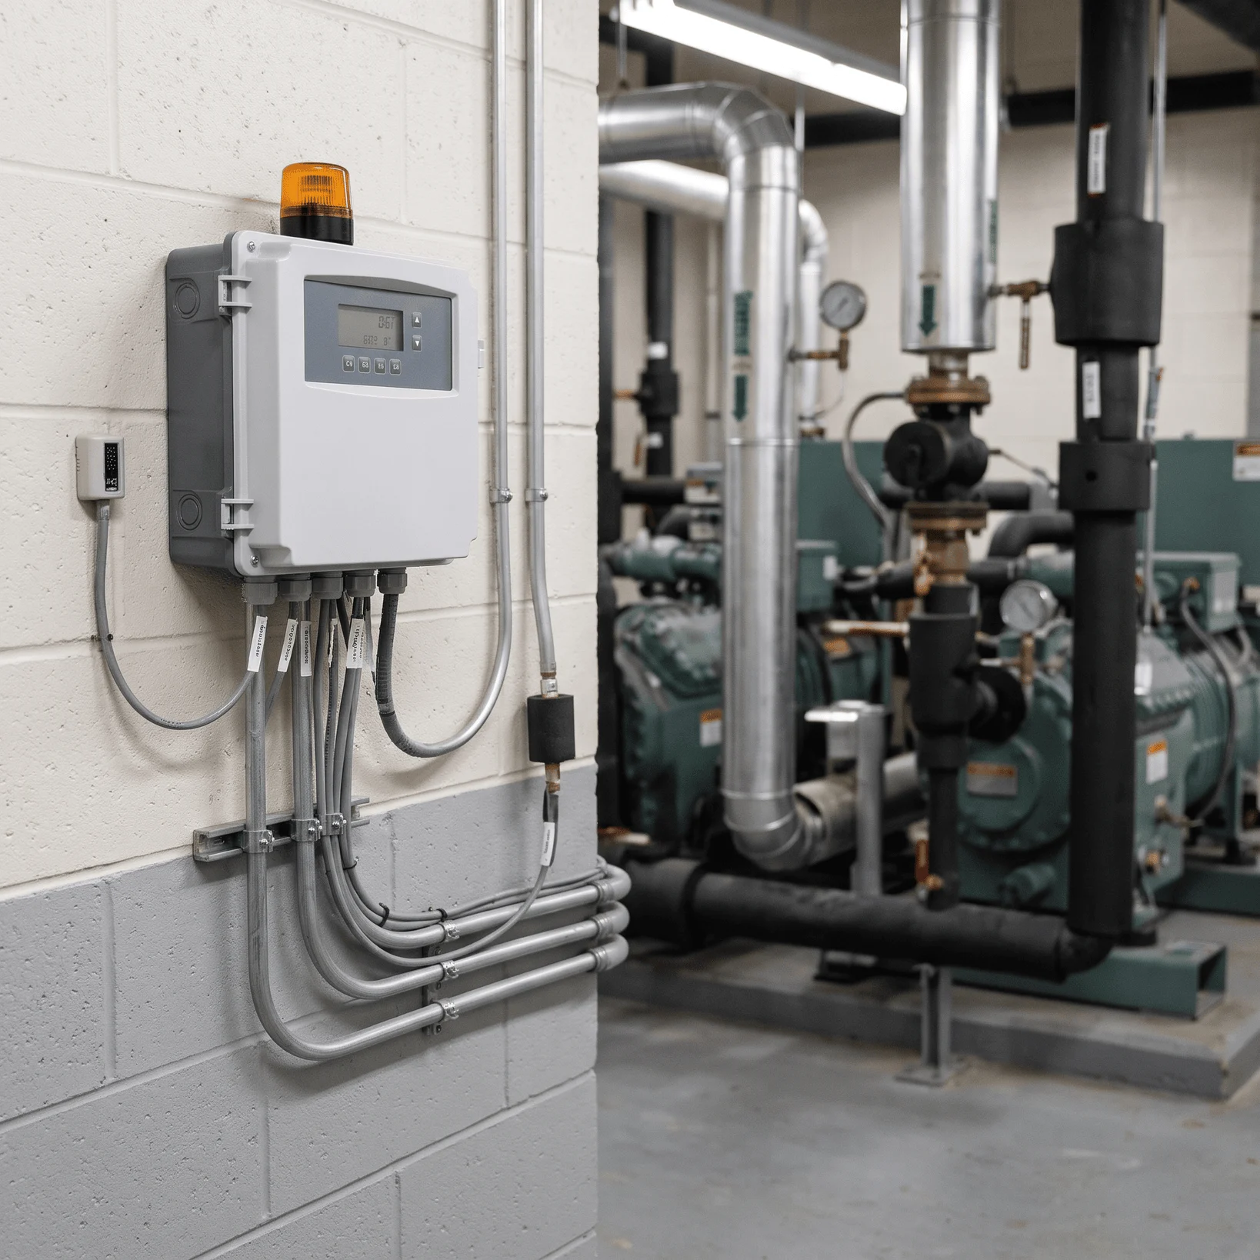
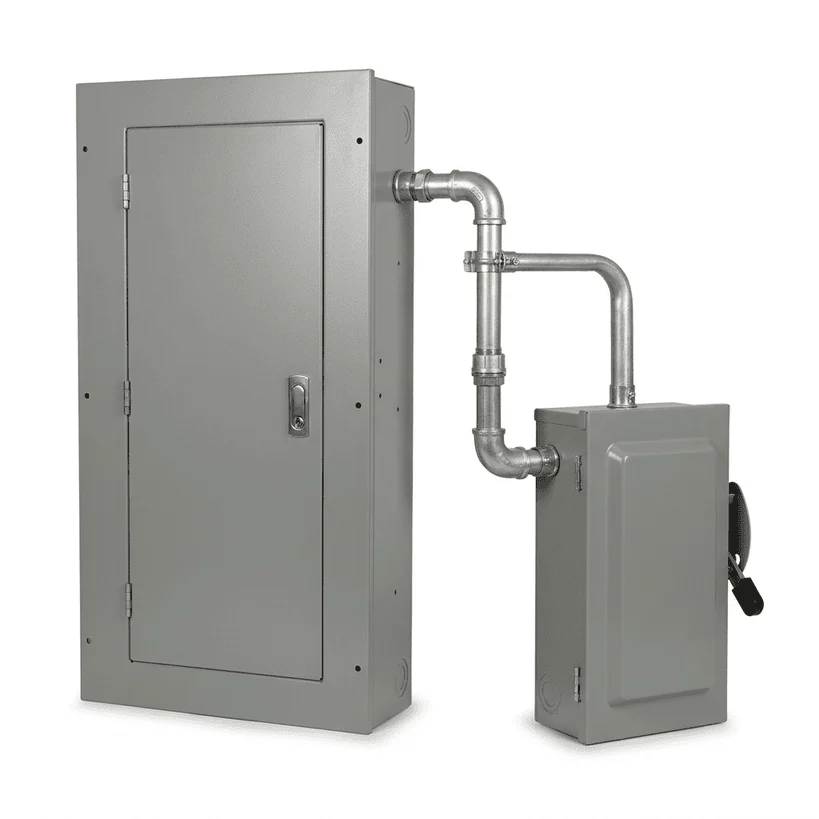
- Electrical and controls: disconnects, wiring and control panels installed with the equipment.
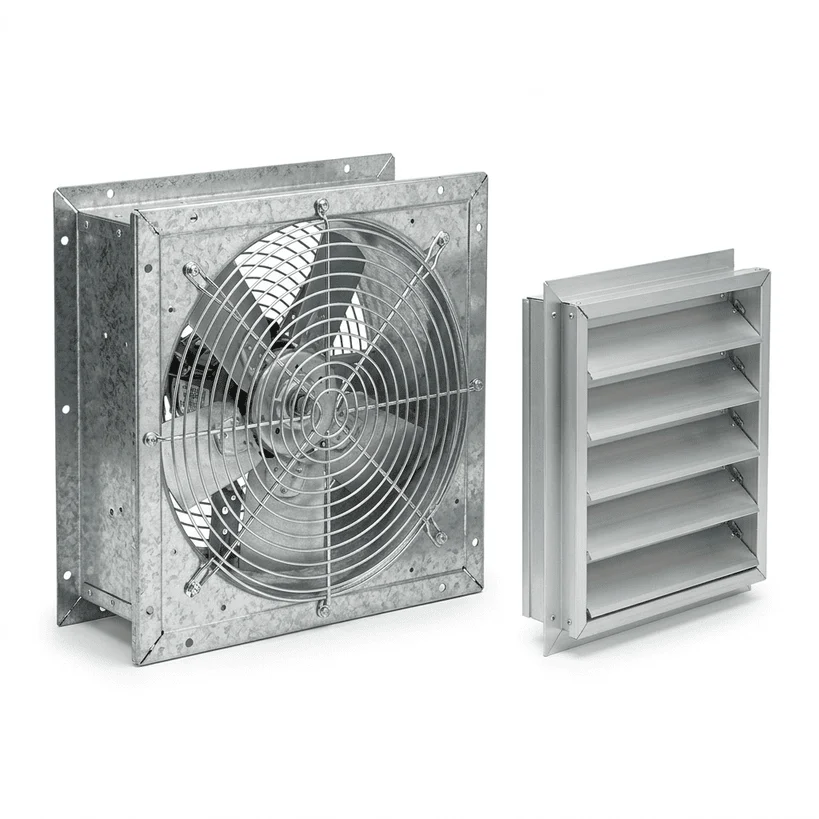
- Ventilation for the room: supply and exhaust sized to the equipment in the room and its heat output.
Every Room Starts With Service Access and Ventilation
We lay out every mechanical room with the next service visit in mind. Each cabinet door opens fully, coils and filters can be reached without climbing over piping, and supply and exhaust air carries heat away from the compressors and motors, in line with the equipment access and CSA B52 ventilation rules in Ontario’s 2024 Building Code.
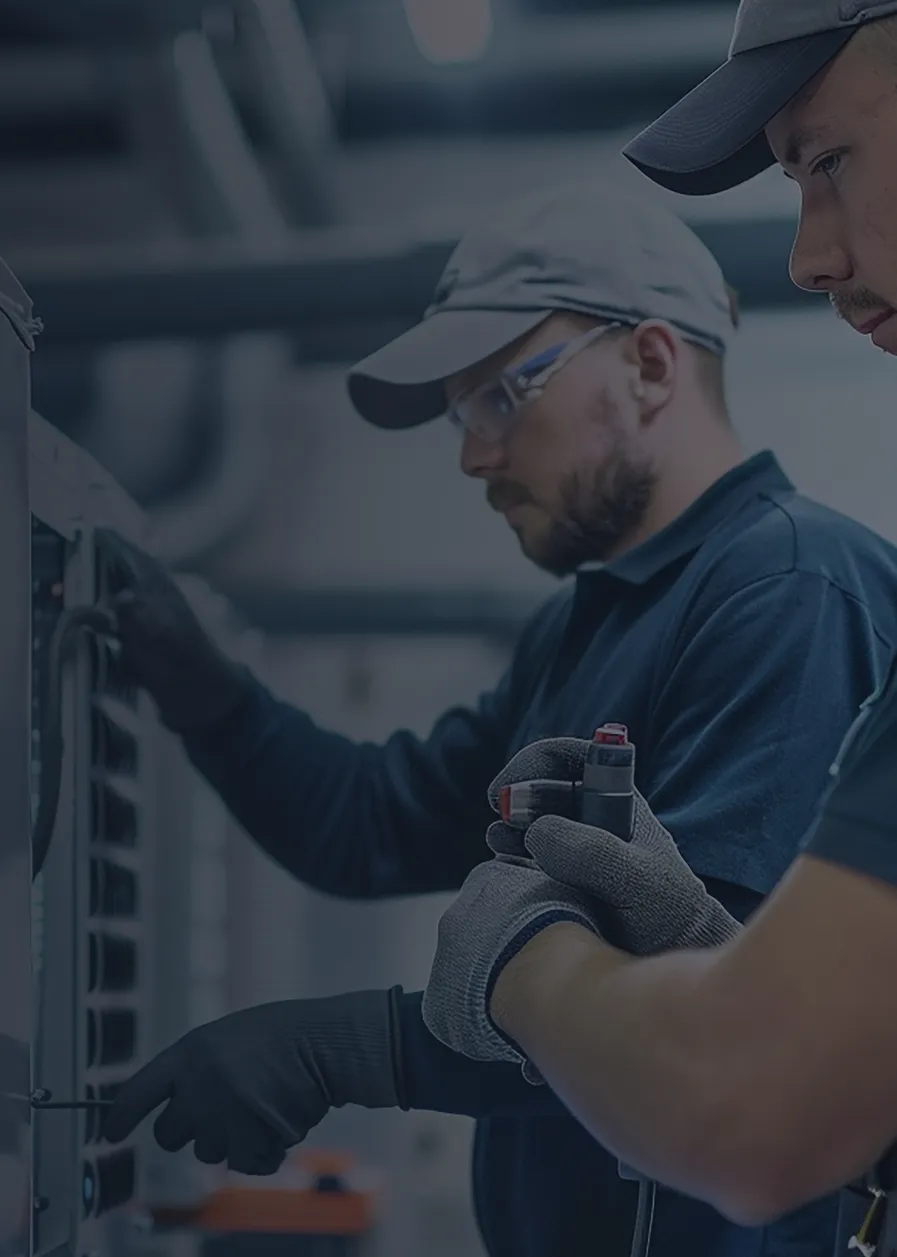
Once the room is running, Cold Fuel stays on call for it. A 24/7 line covers breakdowns, and scheduled maintenance keeps the refrigeration, HVAC and electrical equipment inside running well between visits. Our technicians already know the room’s layout and where each disconnect, valve and control panel sits, so a failed compressor, fan or control can be traced and put back in service sooner.
Since 2010
Top Rated Mechanical Services